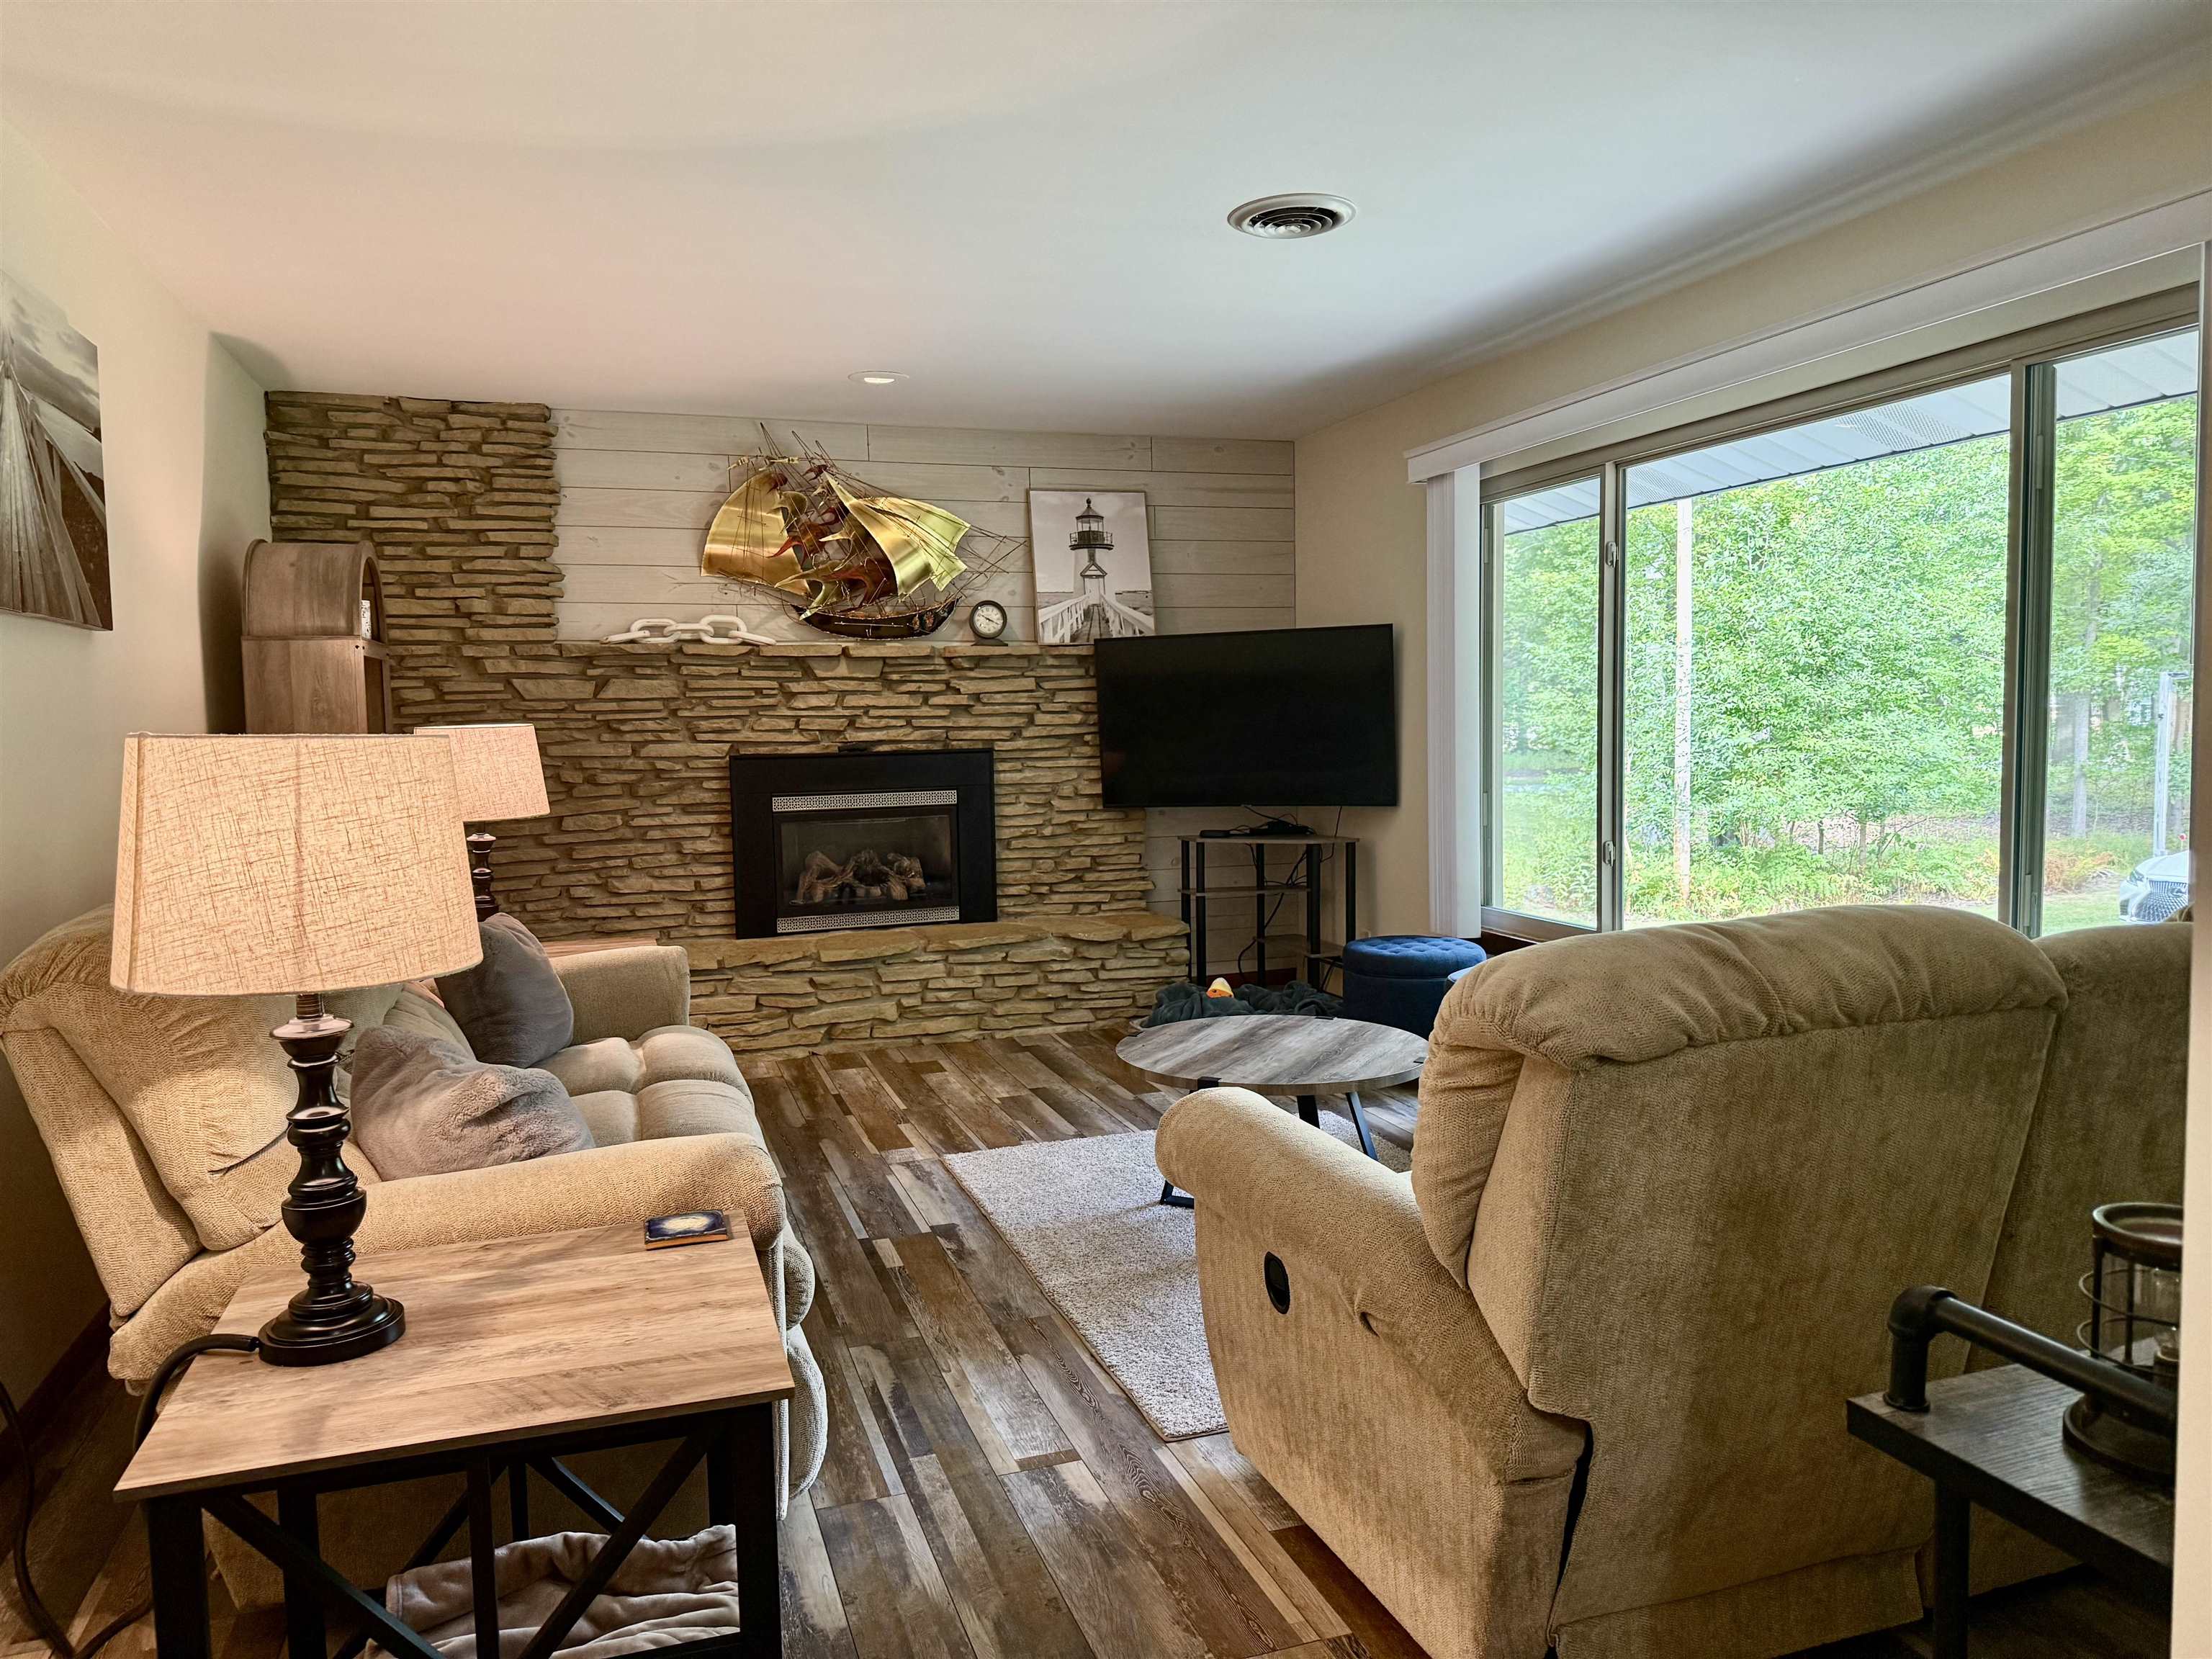
Property photo 1
Property photo 2
Property photo 3
Property photo 4
Property photo 5
3 Beds
2 Baths
1,372 sqft

$340,000

3952 E Kens Lane, Midland MI, 48642

Price per sqft$247.81
Built in1968
Property size1,372 sqft
Property typeResidential
Courtesy of Christine Morley with Ayre/Rhinehart-Midland

Overview

Active

Listed Aug 27, 2026

Updated 10 days ago

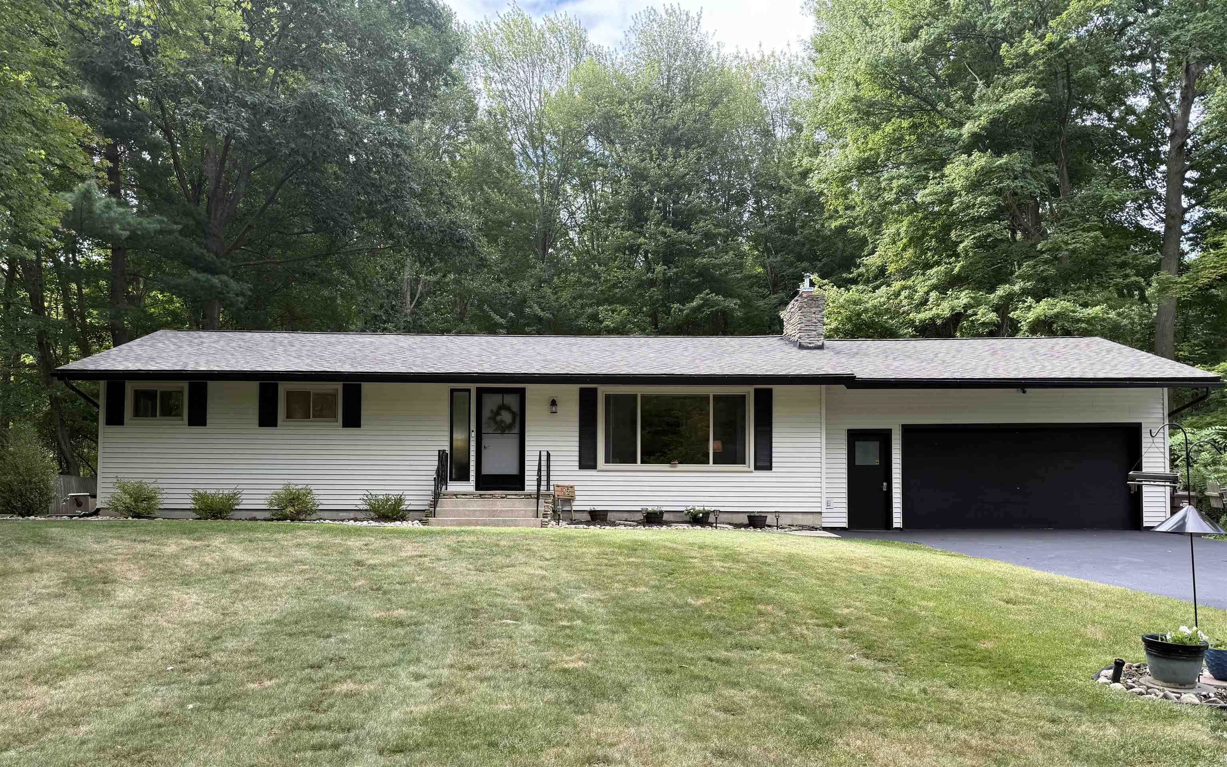
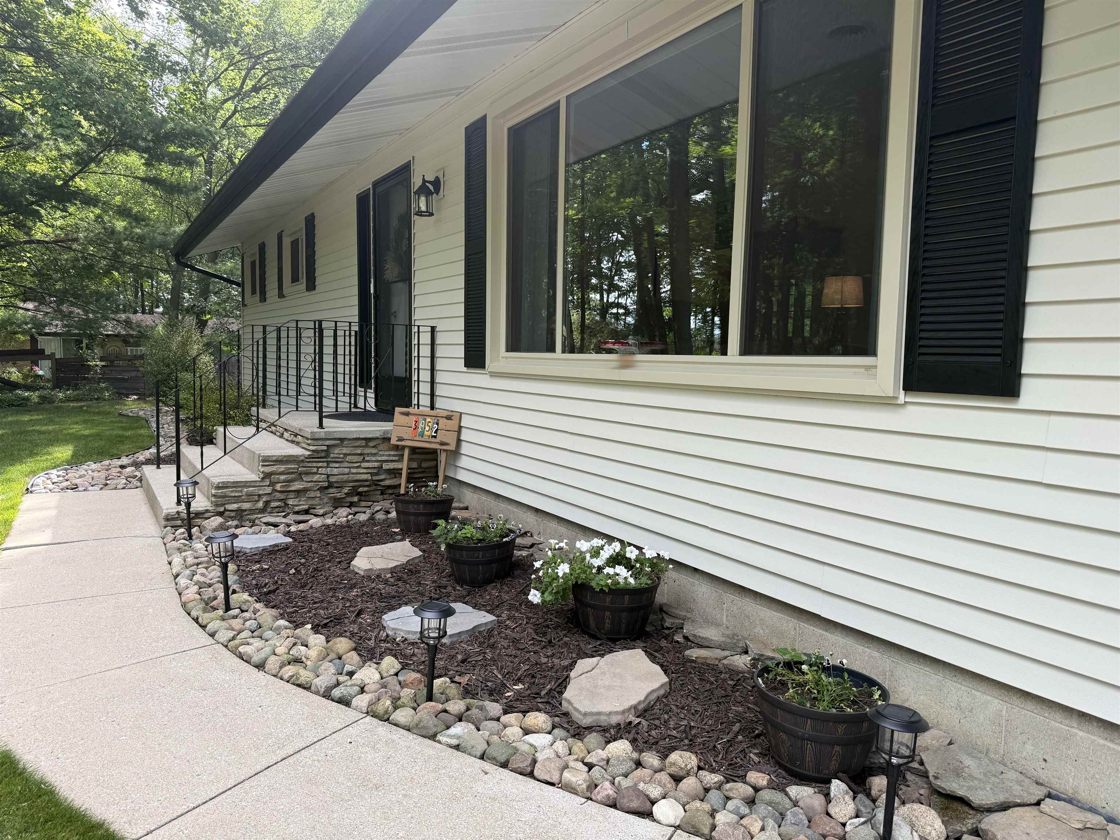
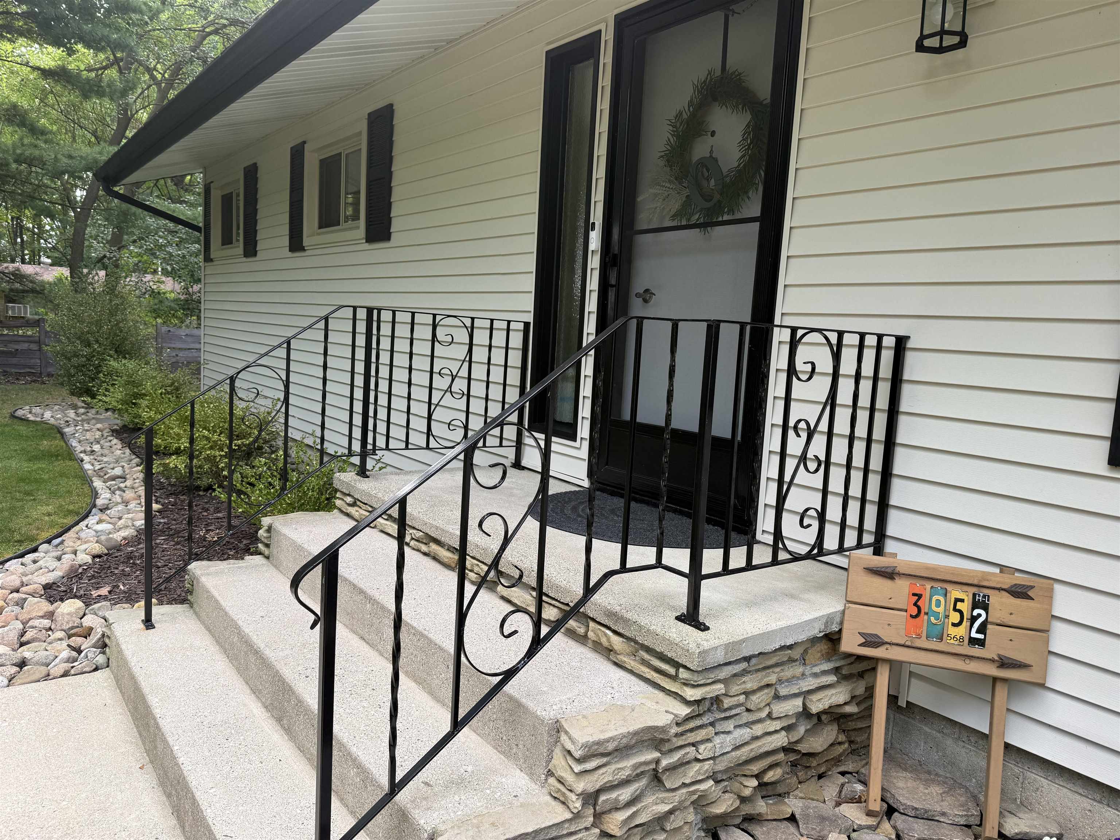
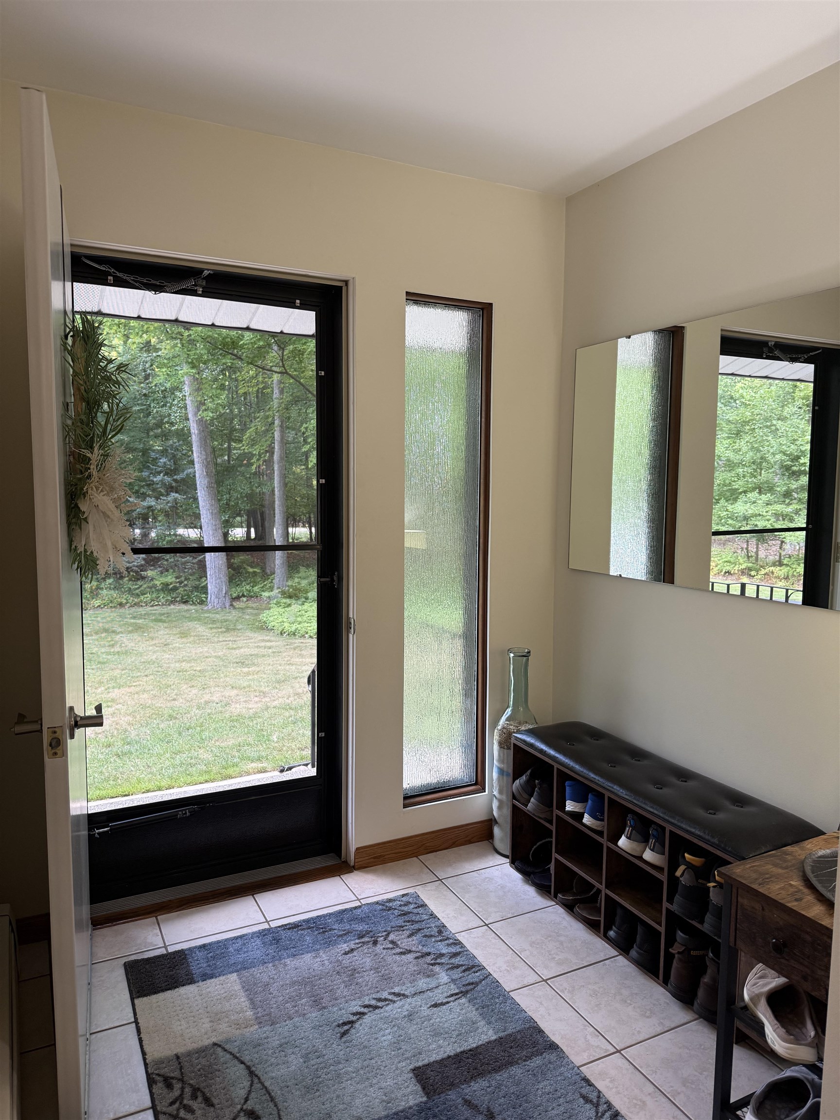
Nestled onto a beautiful tree lined lot this ranch home is ready and waiting for new owners! The home is situated on 1.01 acres featuring many trees that line the property lines for maximum privacy. Many updates have been completed including newer vinyl siding, gutters, all new windows and doors and more! You can welcome you guest into the home from the nicely landscaped walkway into the front entrance. The main floor features a good size living room with large windows overlooking the front yard and a full wall fireplace, The perfect area for visiting or just relaxing after a long day. The kitchen has plenty of cabinets and counter space. The chef of the home will enjoy the updated appliances and being able to visit with those in the dining area. You can easily access the new Tiered back porch from the dining room. summer entertaining spaces at their best. The three bedrooms are all located to one side of the home. All three have Nice sized closets, new carpeting and plenty of natural light. The master has an oversized closet and full bath including a large vanity and ceramic shower. The main bath is located in the hallway with easy access from any room in the home. The basement offers plenty of additional living space. The family room has ample space measuring 27x34. Nicely finished with carpeting and daylight windows along with a second fireplace with wood burning insert. The pool table will be included with the home. To finish off the basement you have an office space and a generous sized laundry room that will come with washer/dryer & soaking sink. The attached garage is extra deep with room for the workshop. This space is heated and has its own A/C unit for the space. Easy attic access and multiple access doors to the back & side yards. The backyard is ready for fun with the new tiered deck, fire-pit, shed and open space. The rear of the yard is treed, but you could have options of future projects if you wish for a pole barn. Call today to schedule your personal showing.

$2,262/mo

Est. mortgage payment based on a $340,000 home price.

All estimates are provided by Luxury Presence for informational purposes only. Actual amounts may vary.

Additional information

MLS® ID
50219947

Interior Features

Bedrooms
3
Bathrooms
2
Fireplace
Yes
Cooling
Yes
Heating
Yes
Basement
Yes

Exterior Features

Lot Size
1.01 Acres

Other Property Details

Taxes
$2,643
Tax Frequency
Annually
Garage
Yes

Also listed on MiRealSource

MLS provider logo

Listing Contact: 989-205-6746 

Based on information from Bay County REALTORS® Association (BCRA) / MiRealSource as of 10/2/2026. This information is for your personal, non-commercial use and may not be used for any purpose other than to identify prospective properties you may be interested in purchasing.  Display of MLS data is usually deemed reliable but is NOT guaranteed accurate by the MLS. Buyers are responsible for verifying the accuracy of all information and should investigate the data themselves or retain appropriate professionals. Information from sources other than the Listing Agent may have been included in the MLS data. Unless otherwise specified in writing, Broker/Agent has not and will not verify any information obtained from other sources. The Broker/Agent providing the information contained herein may or may not have been the Listing and/or Selling Agent.

©2026 Bay County REALTORS® Association (BCRA) / MiRealSource all rights reserved.

Data last updated 4:08 AM UTC, 10/2/2026

Powered by Luxury Presence