Property photo 1
Property photo 2
Property photo 3
Property photo 4
Property photo 5
4 Beds
2 Baths
1,975 sqft

$239,000

9214 Rhode Island Circle, Oscoda MI, 48750

Price per sqft$121.01
Built in1961
Property size1,975 sqft
Property typeResidential

Overview

Active

Listed Sep 15, 2026

Updated 2 weeks ago

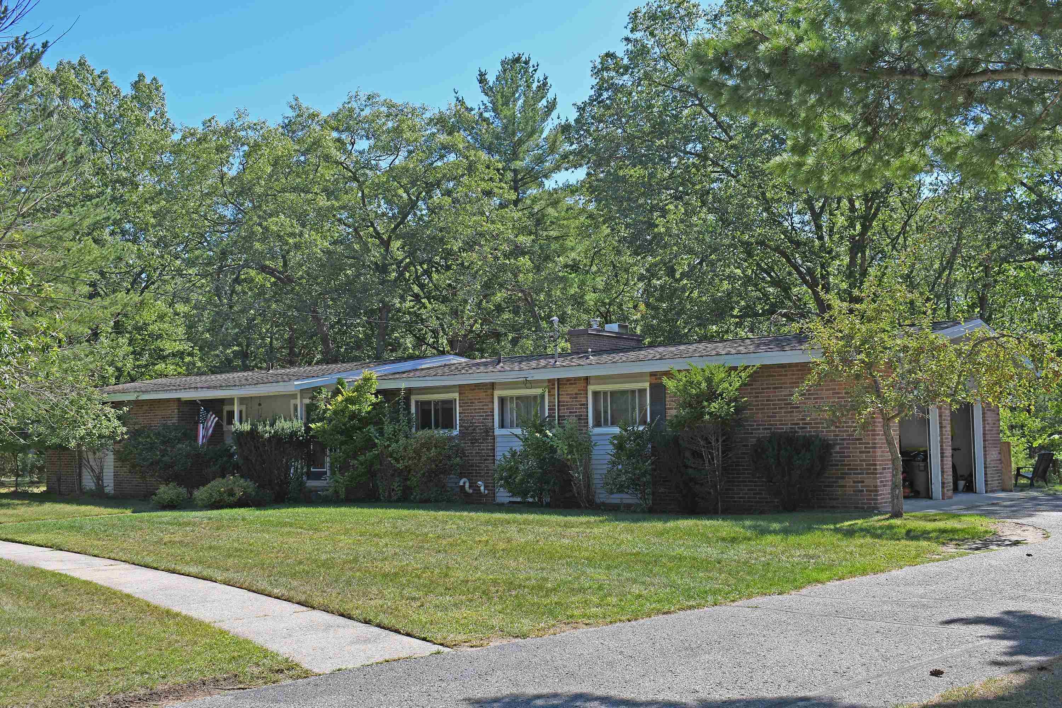
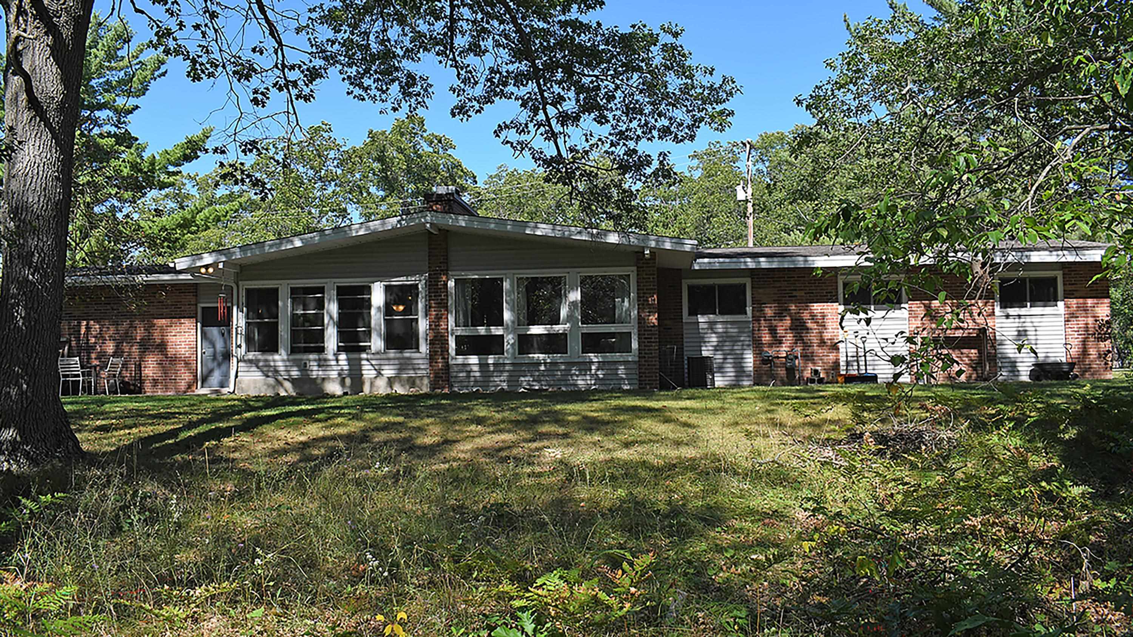
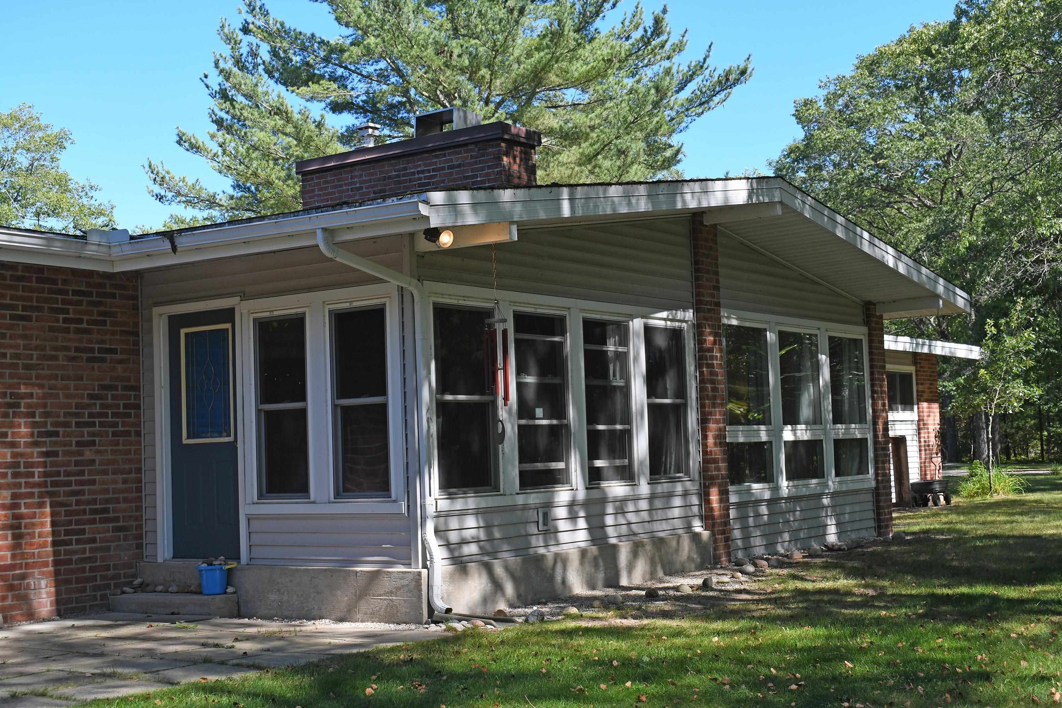
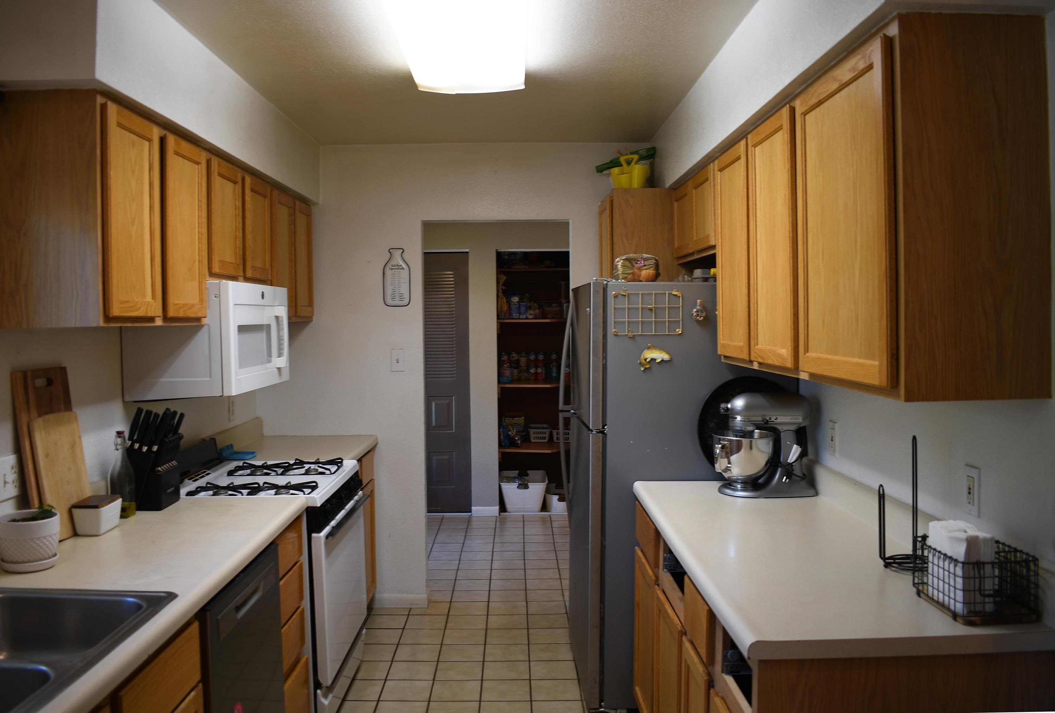
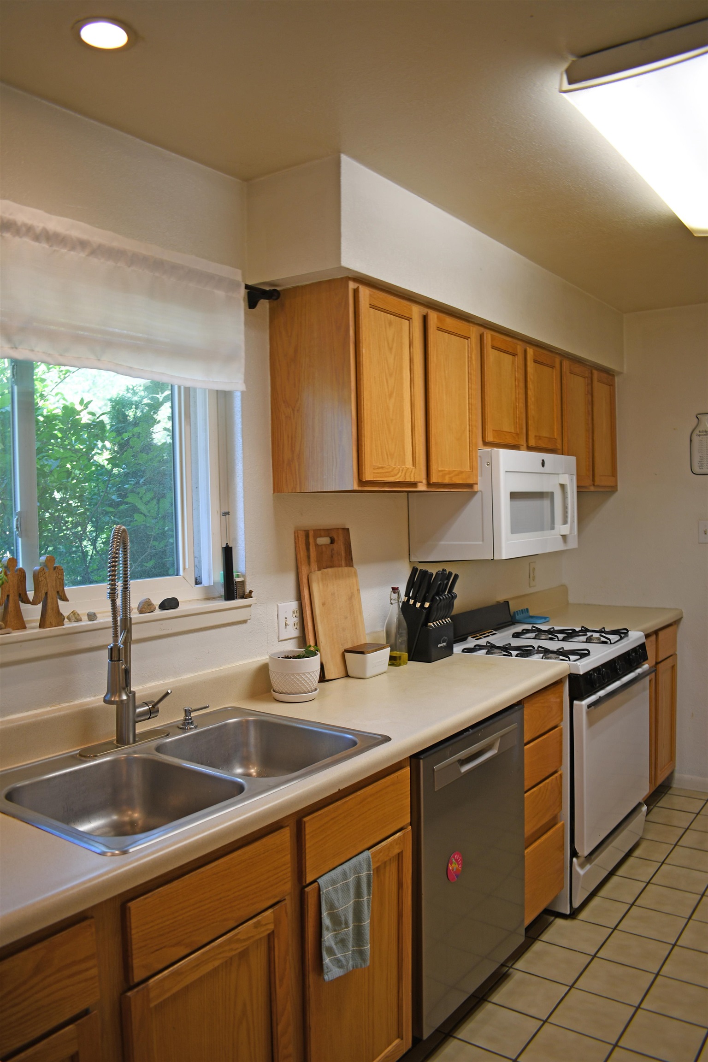
Located at the Villages of Oscoda on a 2.2 acre parcel, bordering federal land, you will find this well built 3 possible 4 bedroom home. Hardwood floors compliment the majority of the home with ceramic tile being found in the kitchen area. Storage is no problem here, the unfinished basement provides a generous amount of space. The kitchen is galley style, yet still offers and abundance of cabinet space. An added bonus to the formal dining area is a space that works wonderfully as a coffee bar. As you enter the formal dining area your eyes are drawn to the brick accent wall on the back side of the fireplace. Located in the family room, this wall gives a warm feeling to the space. The spacious living area provides views of the forest and the brick natural wood burning fireplace. The home offers a shared full bath and a private 3/4 bath off the primary bedroom. The custom ceramic tile shower and granite tops in this bathroom are sure to please. The basement is home to the laundry area and has enough area to create a game room or hobby room. There is an attached two car garage with a large black top drive that has room for several additional vehicles. Approximately 2/3 of the property is wooded, and borders thousands of acres of federal land. Just a short walk behind this home you will find the AuSable River. Explore the countless trails that wonder through the forest. Downtown Oscoda is just a short drive from this location. Several public sandy beaches can be found within just a few minutes. The Oscoda area offers countless recreational including several golf courses, ATV trails, boating opportunities, fishing and hunting as well. This is your opportunity to live the up north lifestyle.

$1,590/mo

Est. mortgage payment based on a $239,000 home price.

All estimates are provided by Luxury Presence for informational purposes only. Actual amounts may vary.

Additional information

MLS® ID
80073593

Interior Features

Bedrooms
4
Bathrooms
2
Fireplace
Yes
Cooling
Yes
Heating
Yes
Basement
Yes

Exterior Features

Lot Size
2.2 Acres

Other Property Details

Association Fee Frequency
Monthly
Garage
Yes
Pets Allowed
Yes
MLS provider logo

Listed by SCOTT LINGO with TARGET REAL ESTATE COMPANY
Listing Contact: [email protected] 

Based on information originating from the MiRealSource as of 9/23/2026. This information is for your personal, non-commercial use and may not be used for any purpose other than to identify prospective properties you may be interested in purchasing. Display of MLS data is usually deemed reliable but is NOT guaranteed accurate by the MLS. Buyers are responsible for verifying the accuracy of all information and should investigate the data themselves or retain appropriate professionals. Information from sources other than the Listing Agent may have been included in the MLS data. Unless otherwise specified in writing, the Broker/Agent has not and will not verify any information obtained from other sources. The Broker/Agent providing the information contained herein may or may not have been the Listing and/or Selling Agent. Property locations as displayed on any map are best approximations only and exact locations should be independently verified. Any offer of compensation is made only to participants of the MLS where the listing is filed.

©2026 MiRealSource all rights reserved.

Data last updated on 9/23/2026 at 6:17 AM UTC

Powered by Luxury Presence