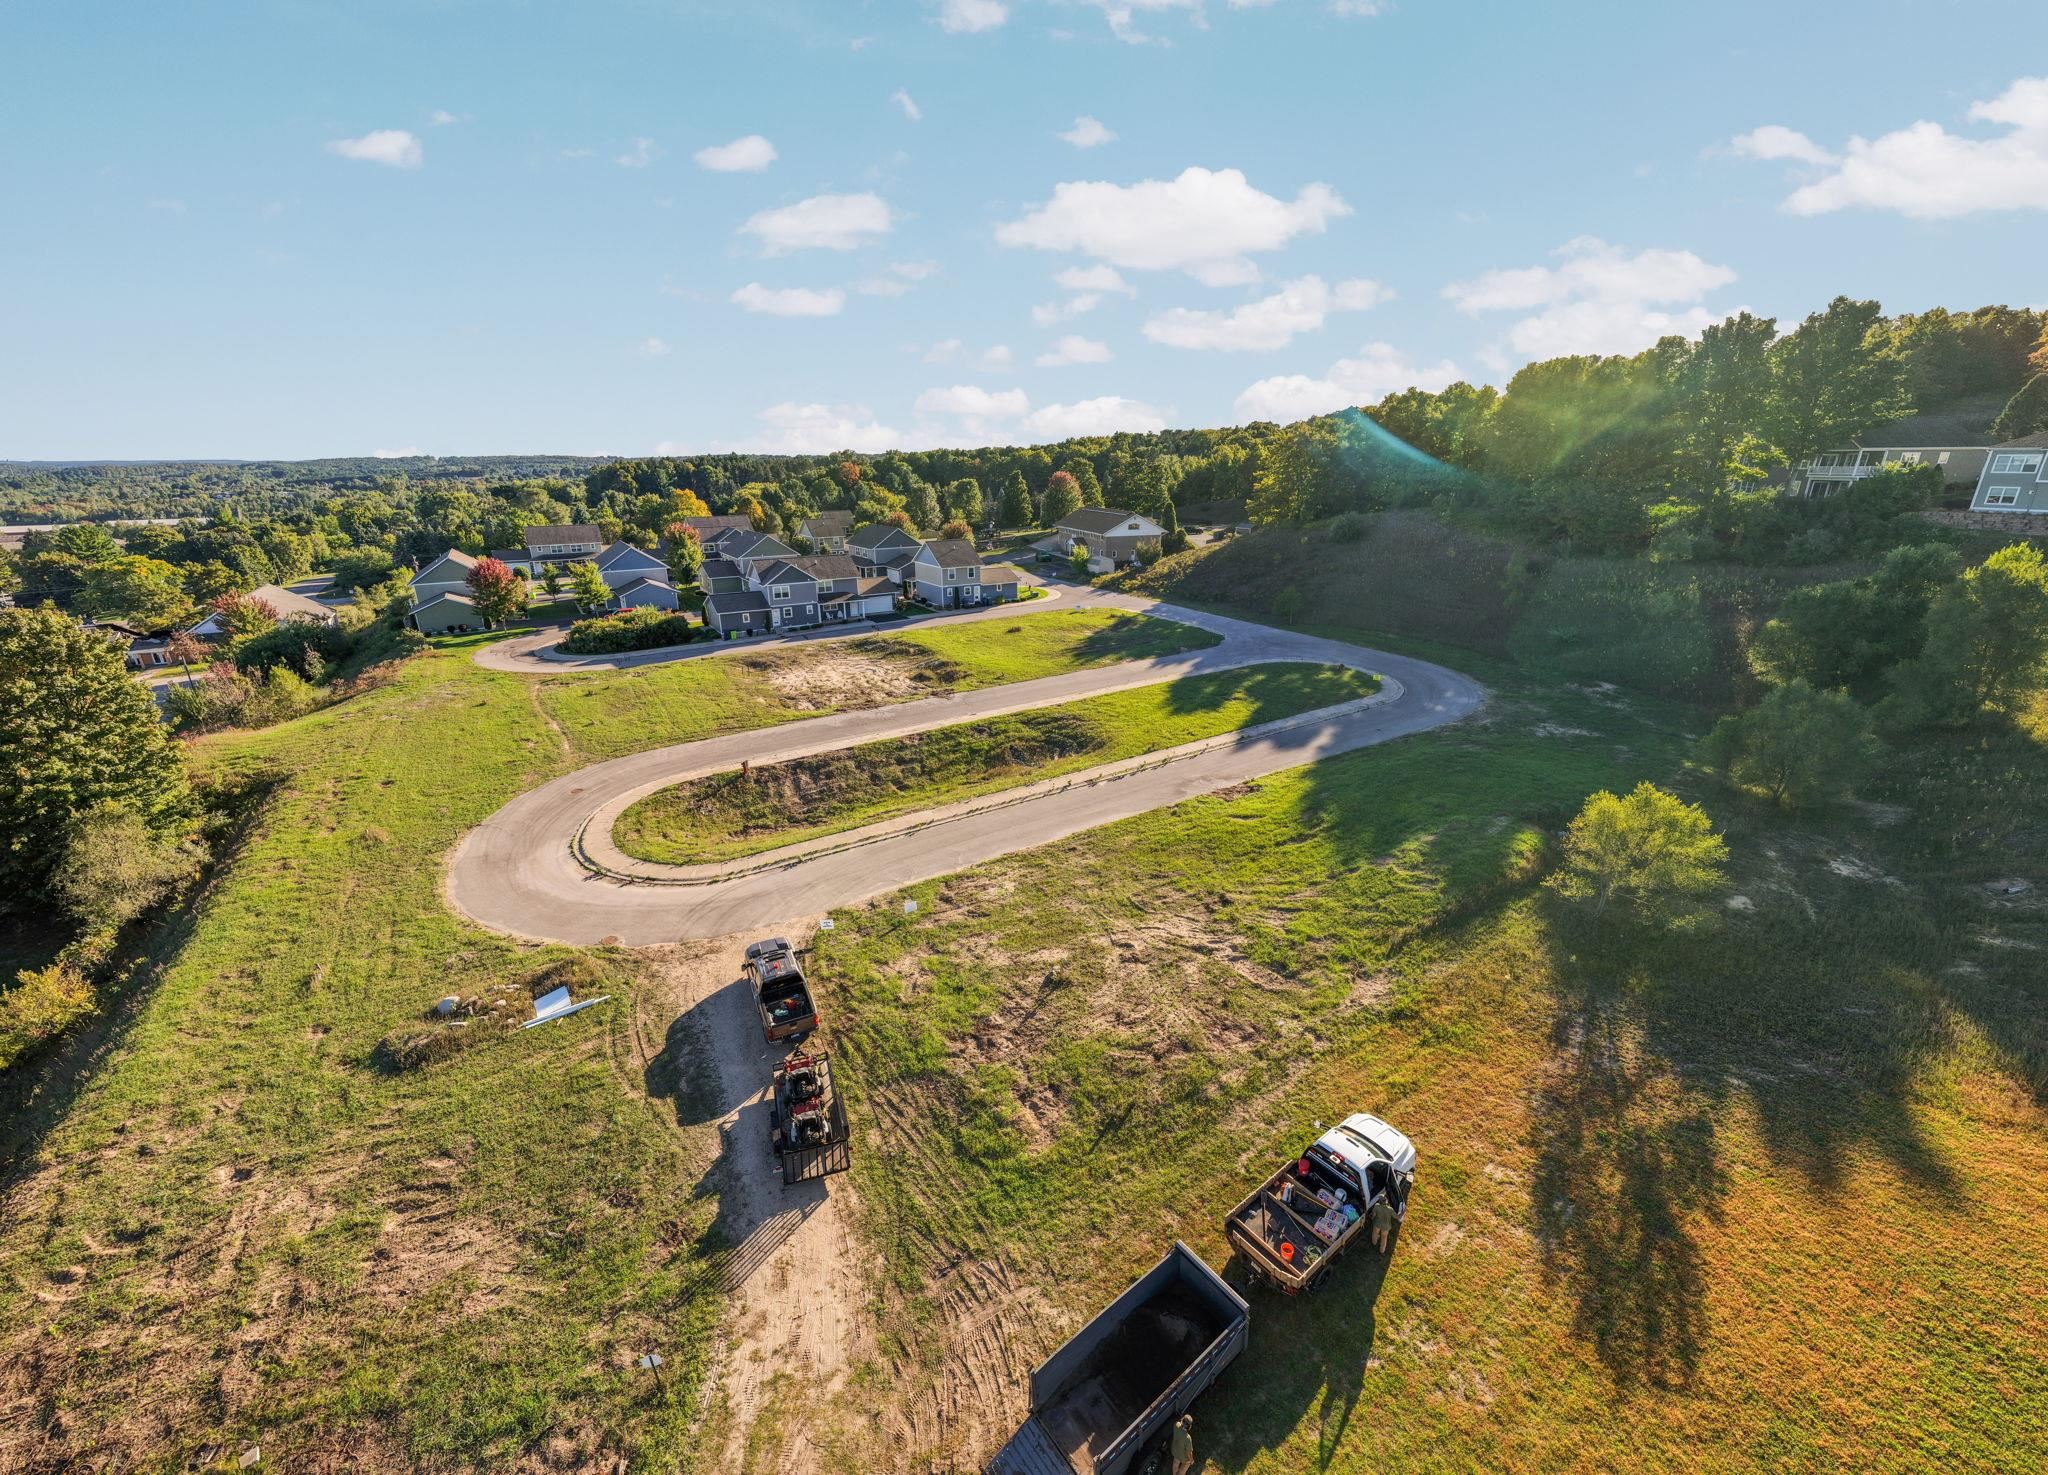
Property photo 1
Property photo 2
Property photo 3
Property photo 4
Property photo 5
3 Beds
3 Baths
1,940 sqft

$995,000

21 Tribeca Court, Traverse City MI, 49684

Price per sqft$512.89
Built in2027
Property size1,940 sqft
Property typeResidential

Overview

Active

Listed Oct 1, 2026

Updated 2 days ago

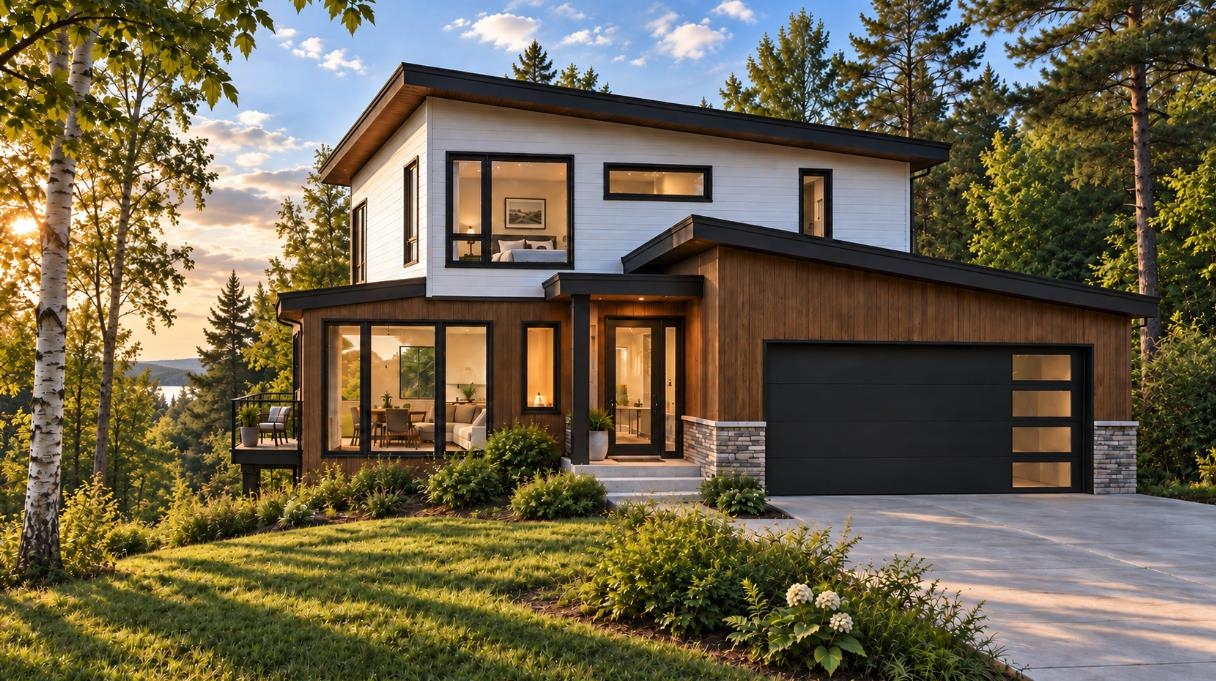
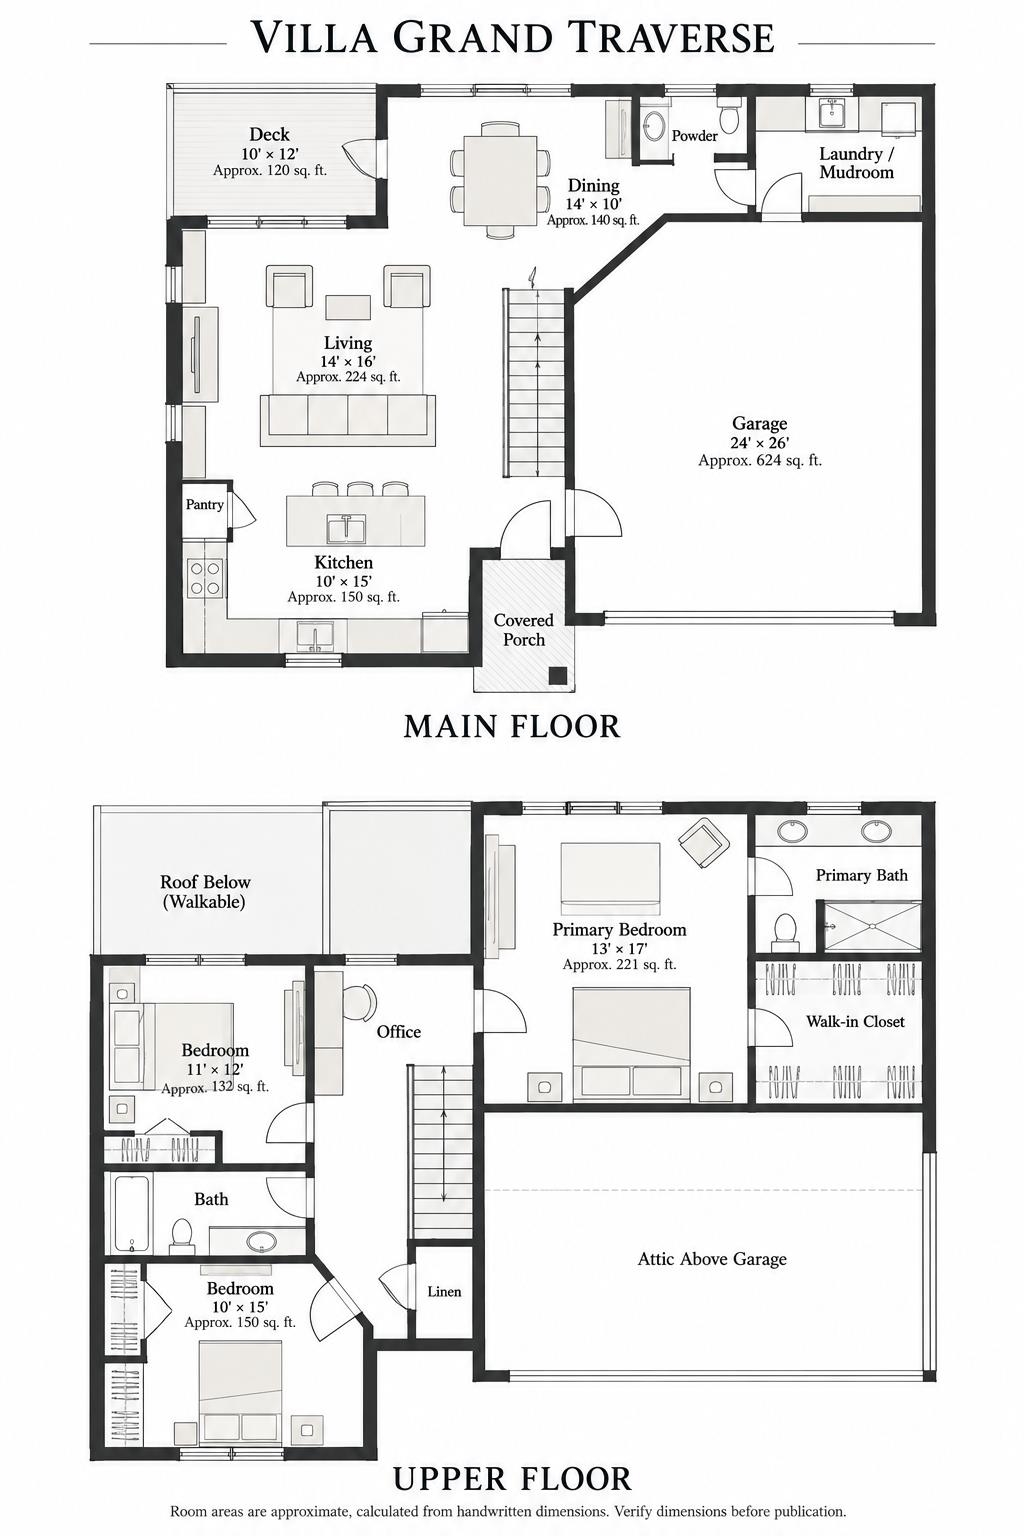
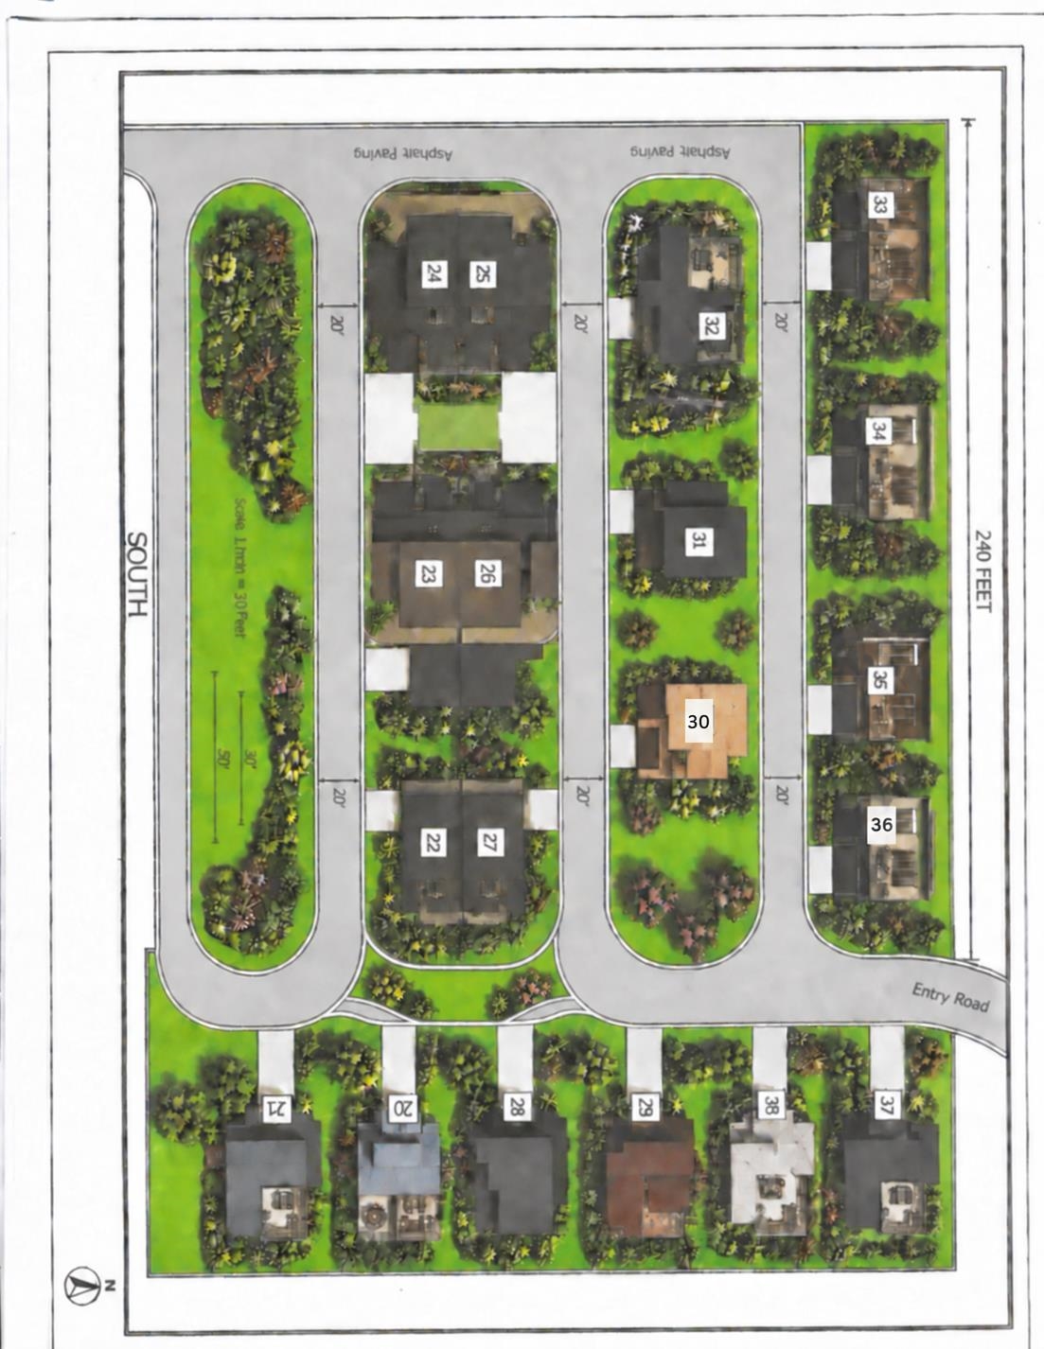
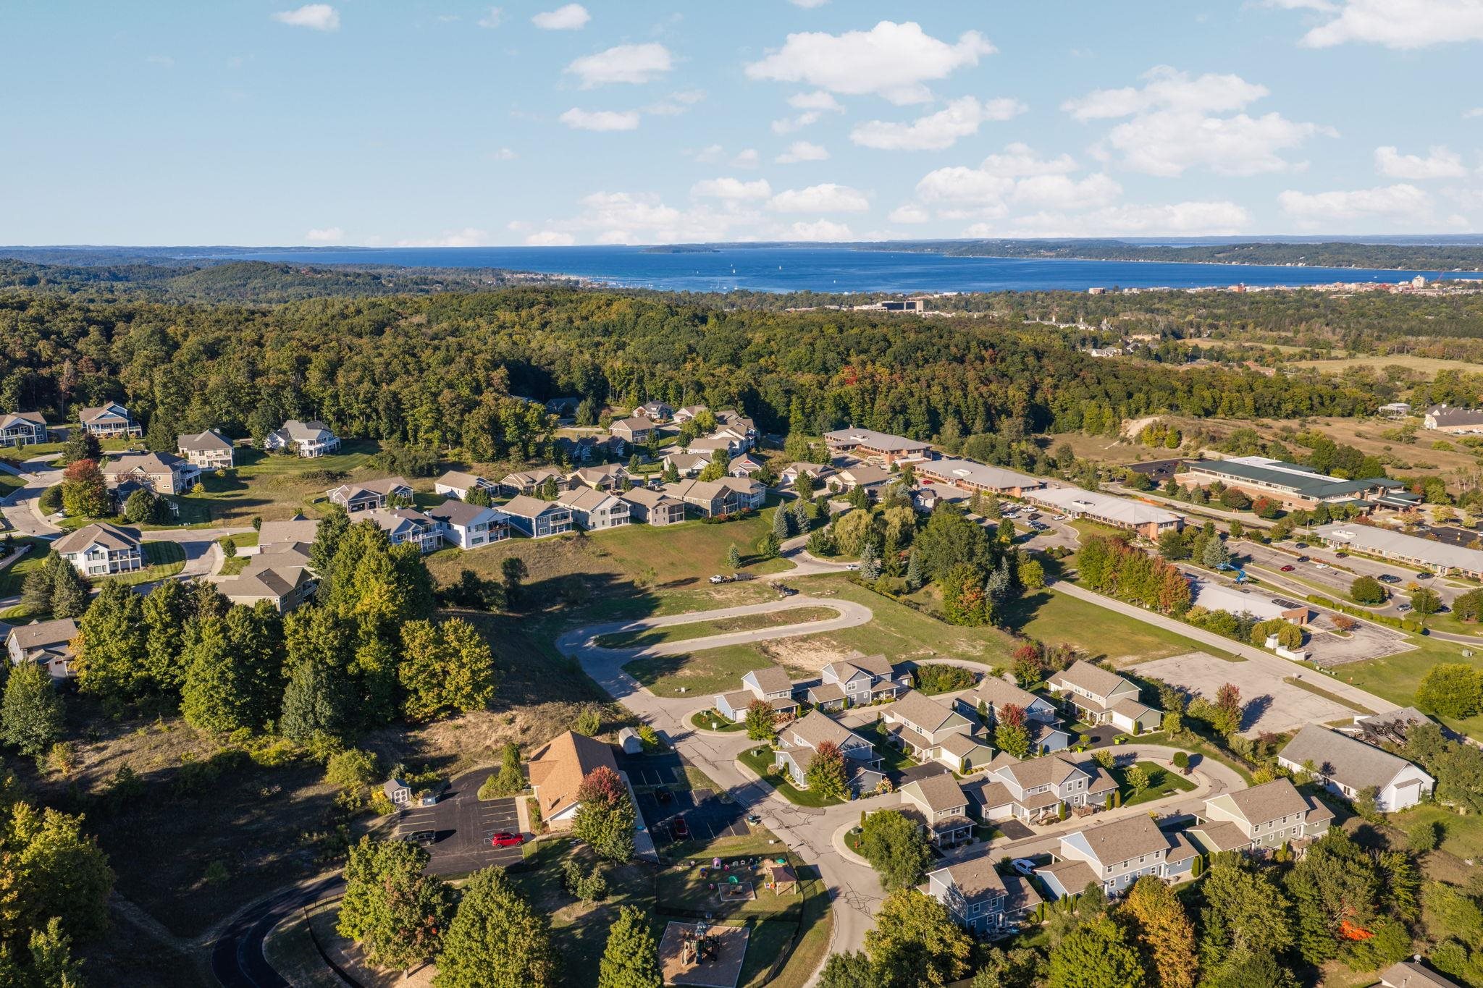
Where the hillside meets the bay, a limited collection of modern homes is taking shape. Villa Grand Traverse offers sweeping views, refined design and a location just minutes from the heart of Traverse City. Each home is designed with its owner through a guided design process before construction begins, so you choose the homesite, floor plan, finishes, and deck, rooftop terrace and view options. You'll be close to everything that makes Traverse City one of Michigan's most desirable places to live: downtown dining and entertainment, Munson Healthcare, the YMCA, shopping, parks and trails, excellent schools, and Grand Traverse Bay's four-season outdoor life. This plan has an open, light-filled main level made for gathering and taking in the view. Past the covered entry, the kitchen, dining and living areas flow together as one space. The chef's kitchen is anchored by a long center island and a pantry. The living room opens to a private deck for morning coffee and evening sunsets. A powder room for guests, plus a laundry room and mudroom off the two-car garage, keep daily life easy. Upstairs is a private retreat. The primary suite has a spacious bedroom, a walk-in closet, and a spa-inspired bath with double vanity and walk-in shower. Two more bedrooms share a full bath, and a dedicated office gives you a quiet place to work with a view. Outside, vertical cedar, natural stone and a low-slung modern profile let the home settle into the hillside instead of sitting on top of it. 1,940 square feet. Three bedrooms, two and a half baths, plus an office. Attached two-car garage. Base price from $995,000. Fully refundable soft reservations are now being accepted.

$6,620/mo

Est. mortgage payment based on a $995,000 home price.

All estimates are provided by Luxury Presence for informational purposes only. Actual amounts may vary.

Additional information

MLS® ID
80074128

Interior Features

Bedrooms
3
Bathrooms
3
Cooling
Yes
Heating
Yes
Basement
Yes

Exterior Features

Lot Size
0.5 Acres

Other Property Details

Association Fee Frequency
Monthly
Garage
Yes
New Construction
Yes
MLS provider logo

Listed by Tommy Corbett with REMAX Bayshore - West Shore Dr TC
Listing Contact: 617-515-9707 

Based on information originating from the MiRealSource as of 10/10/2026. This information is for your personal, non-commercial use and may not be used for any purpose other than to identify prospective properties you may be interested in purchasing. Display of MLS data is usually deemed reliable but is NOT guaranteed accurate by the MLS. Buyers are responsible for verifying the accuracy of all information and should investigate the data themselves or retain appropriate professionals. Information from sources other than the Listing Agent may have been included in the MLS data. Unless otherwise specified in writing, the Broker/Agent has not and will not verify any information obtained from other sources. The Broker/Agent providing the information contained herein may or may not have been the Listing and/or Selling Agent. Property locations as displayed on any map are best approximations only and exact locations should be independently verified. Any offer of compensation is made only to participants of the MLS where the listing is filed.

©2026 MiRealSource all rights reserved.

Data last updated on 10/10/2026 at 6:52 AM UTC

Powered by Luxury Presence