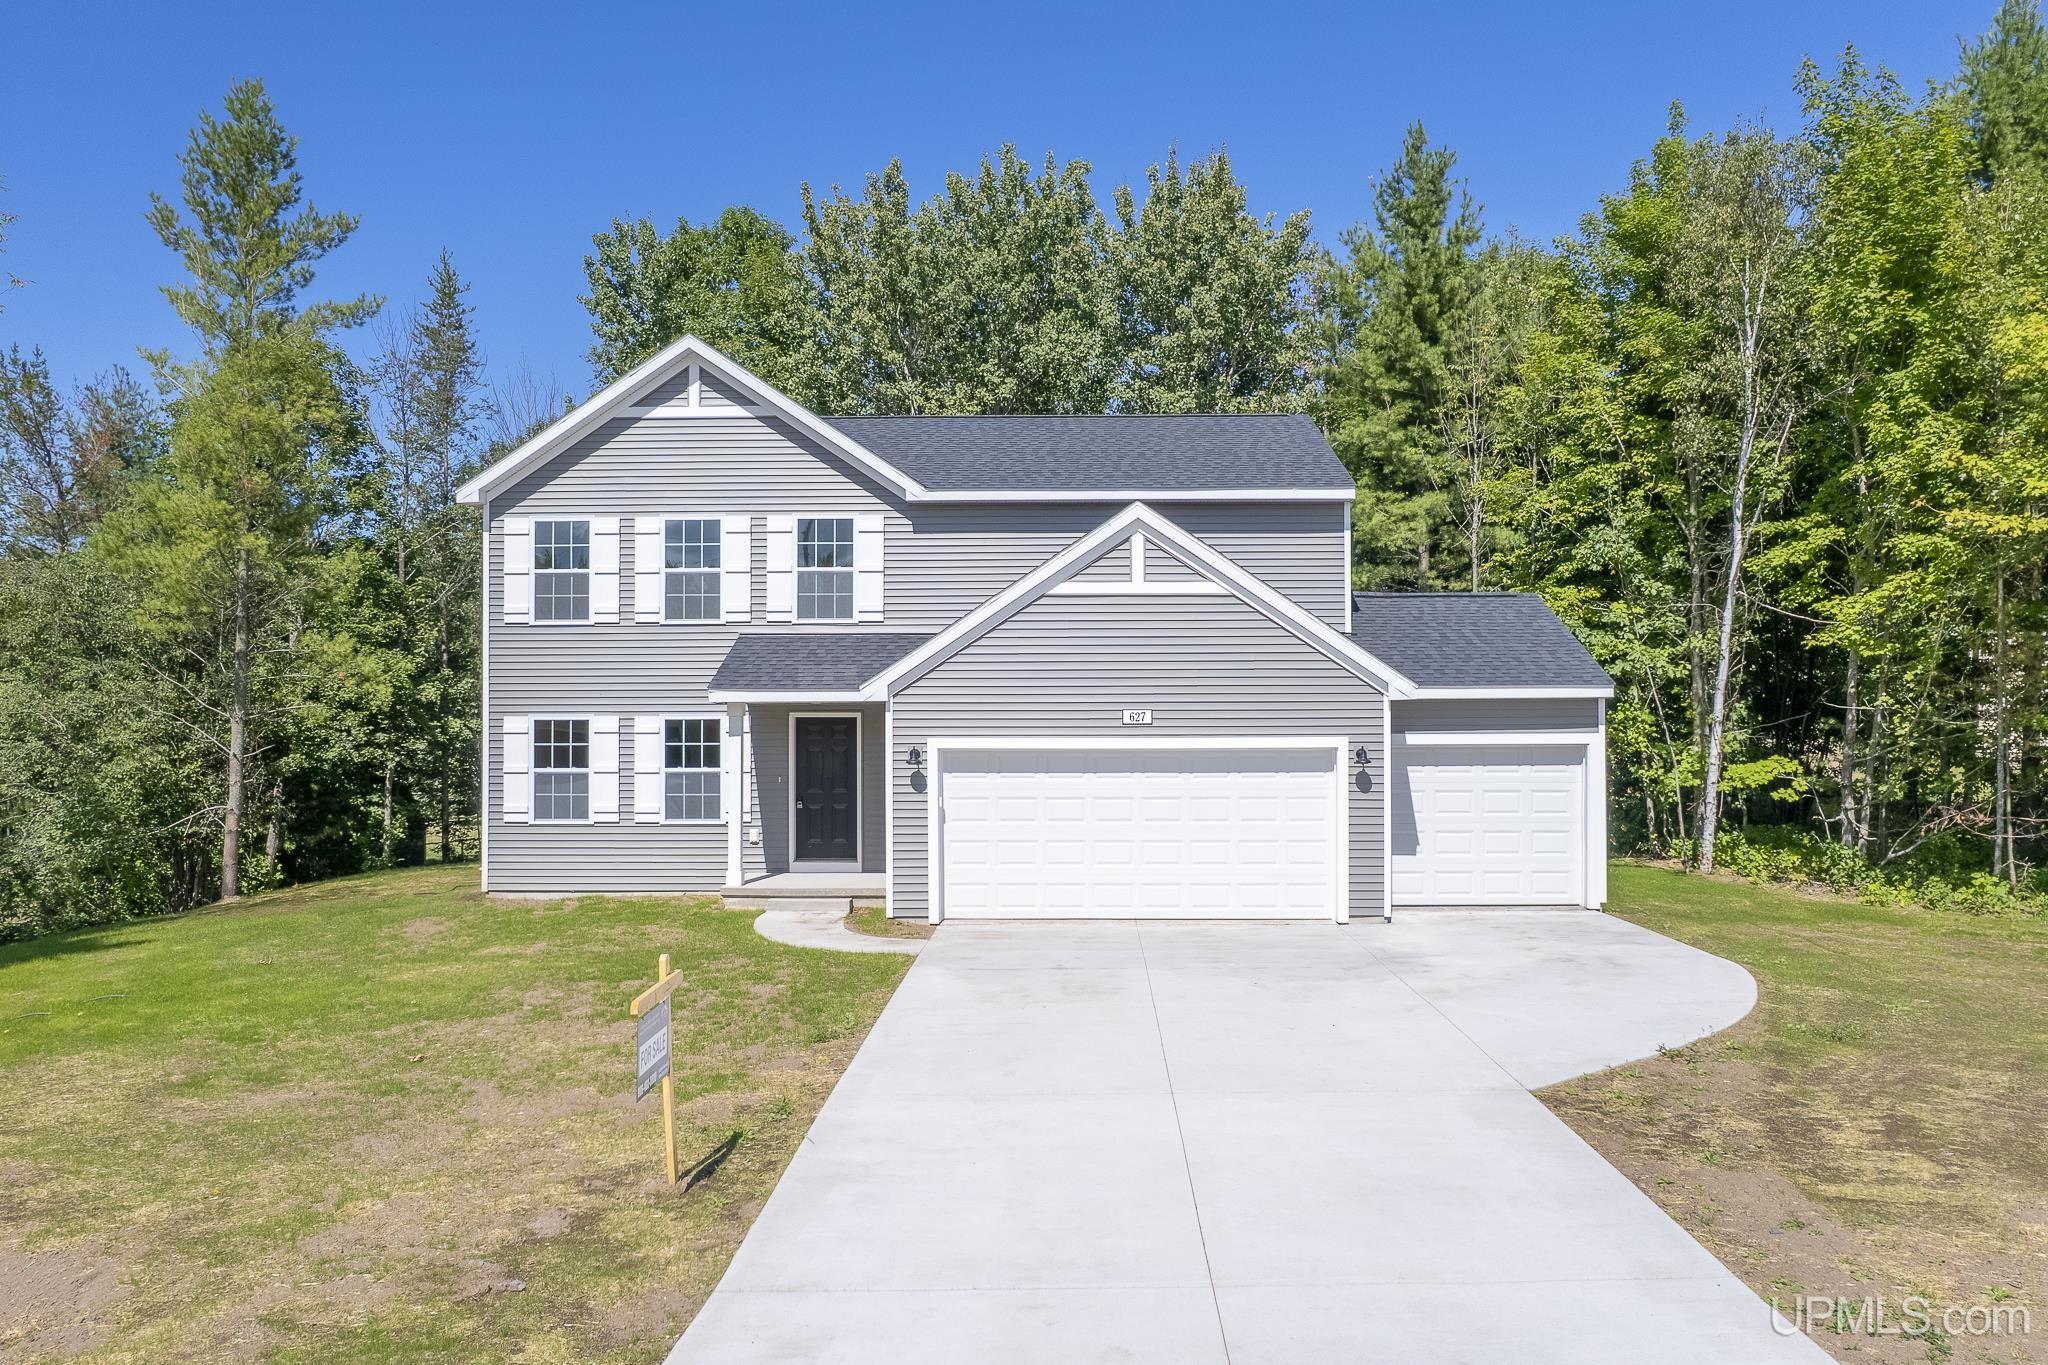
Property photo 1
Property photo 2
Property photo 3
Property photo 4
Property photo 5
4 Beds
3 Baths
1,883 sqft

$409,900

627 Oaklawn Drive, Hancock MI, 49930

Price per sqft$217.68
Built in2026
Property size1,883 sqft
Property typeResidential

Overview

Active

Listed Aug 27, 2026

Updated 11 days ago

New Construction Home in the Hancock Public Schools. This traditional two-story home offers 1,882 sqft of thoughtfully designed living space with 4 bedrooms and 2.5 baths, blending everyday comfort with timeless style. The home also features an expanded 20x24 two-stall garage plus a 10x20 third stall, providing additional space for vehicles, storage, tools, or recreational equipment—an ideal upgrade for homeowners who value extra room and functionality. The great room is positioned at the front of the home, welcoming you in with natural light and a space that feels inviting from the moment you enter. The modern kitchen features a 48-inch island, white cabinetry, quartz countertops, tile backsplash, and stainless-steel appliances with refrigerator, creating a clean and functional centerpiece for the home. Just beyond, a dedicated dining nook provides a bright setting for everyday meals, conversation, and easy access through sliding glass doors to a 10x10 patio and back yard. A practical mudroom with storage is located on the first floor with direct access to the garage, offering an organized drop zone for daily routines. The powder room is discreetly tucked away for added privacy, and the laundry room includes an exterior window for natural light along with a washer and dryer for convenience. Upstairs, all four bedrooms are thoughtfully arranged for privacy, including a spacious primary suite with a private bath and walk-in closet that feels like a personal retreat. Up to $10,000 or 2 points in Seller Contributions for buy down of interest rate, buyer pre-paids and/or closing costs With energy-efficient construction and a layout designed for flow and flexibility, this home offers a space that simply feels good to come home to. RESNET energy smart construction will save an estimated $1,195 annually. Home includes a 10-year structural warranty, offering lasting peace of mind. Takes are not $0 and will change after closing. Contact our team to schedule your private tour today!

$2,727/mo

Est. mortgage payment based on a $409,900 home price.

All estimates are provided by Luxury Presence for informational purposes only. Actual amounts may vary.

Additional information

MLS® ID
50220034

Interior Features

Bedrooms
4
Bathrooms
3
Cooling
Yes
Heating
Yes
Basement
Yes

Exterior Features

Lot Size
0.31 Acres

Other Property Details

Garage
Yes
New Construction
Yes
MLS provider logo

Listed by JACLYN HORSELL with MOYLE REAL ESTATE & DEVEL
Listing Contact: 906-370-2779 

Based on information originating from the MiRealSource as of 10/1/2026. This information is for your personal, non-commercial use and may not be used for any purpose other than to identify prospective properties you may be interested in purchasing. Display of MLS data is usually deemed reliable but is NOT guaranteed accurate by the MLS. Buyers are responsible for verifying the accuracy of all information and should investigate the data themselves or retain appropriate professionals. Information from sources other than the Listing Agent may have been included in the MLS data. Unless otherwise specified in writing, the Broker/Agent has not and will not verify any information obtained from other sources. The Broker/Agent providing the information contained herein may or may not have been the Listing and/or Selling Agent. Property locations as displayed on any map are best approximations only and exact locations should be independently verified. Any offer of compensation is made only to participants of the MLS where the listing is filed.

©2026 MiRealSource all rights reserved.

Data last updated on 10/1/2026 at 3:24 AM UTC

Powered by Luxury Presence