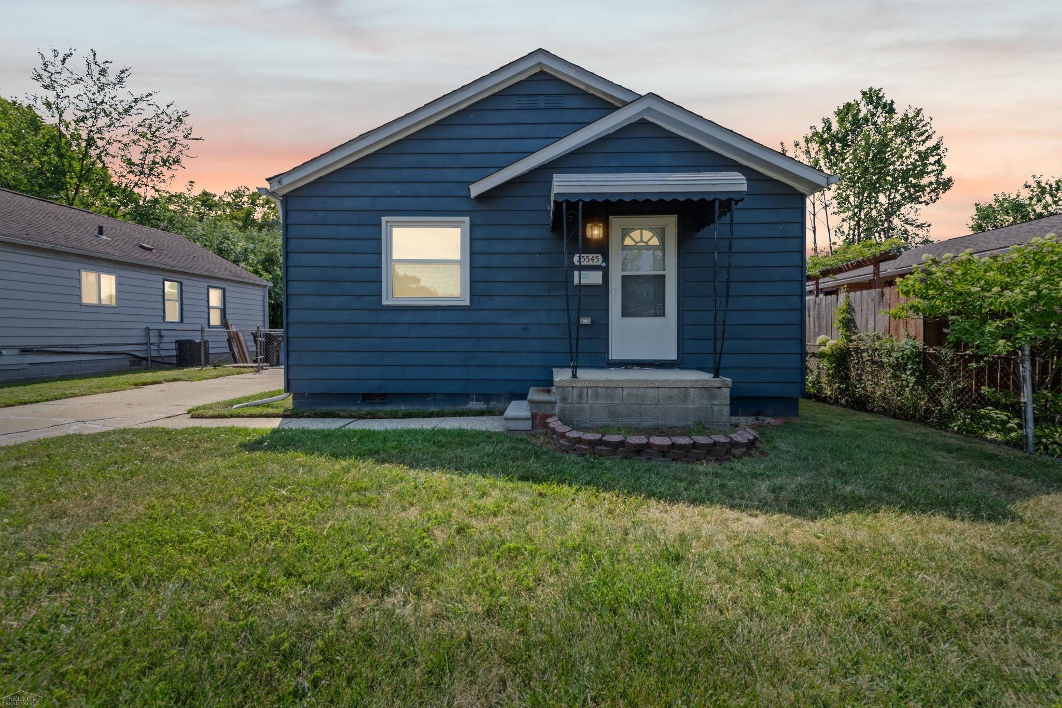
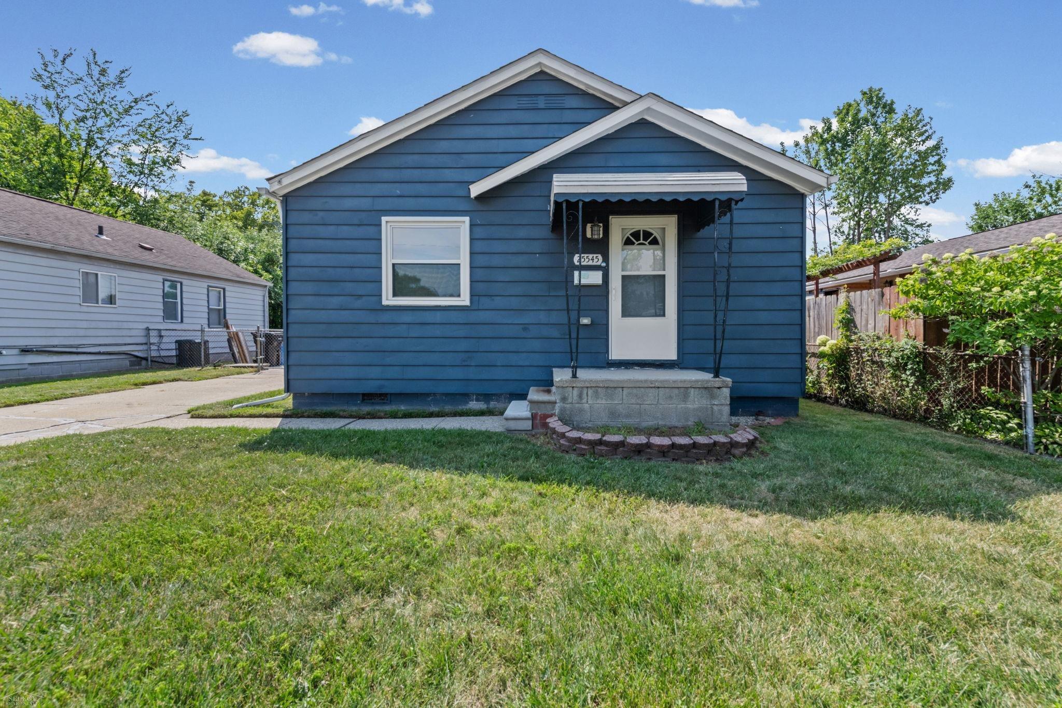
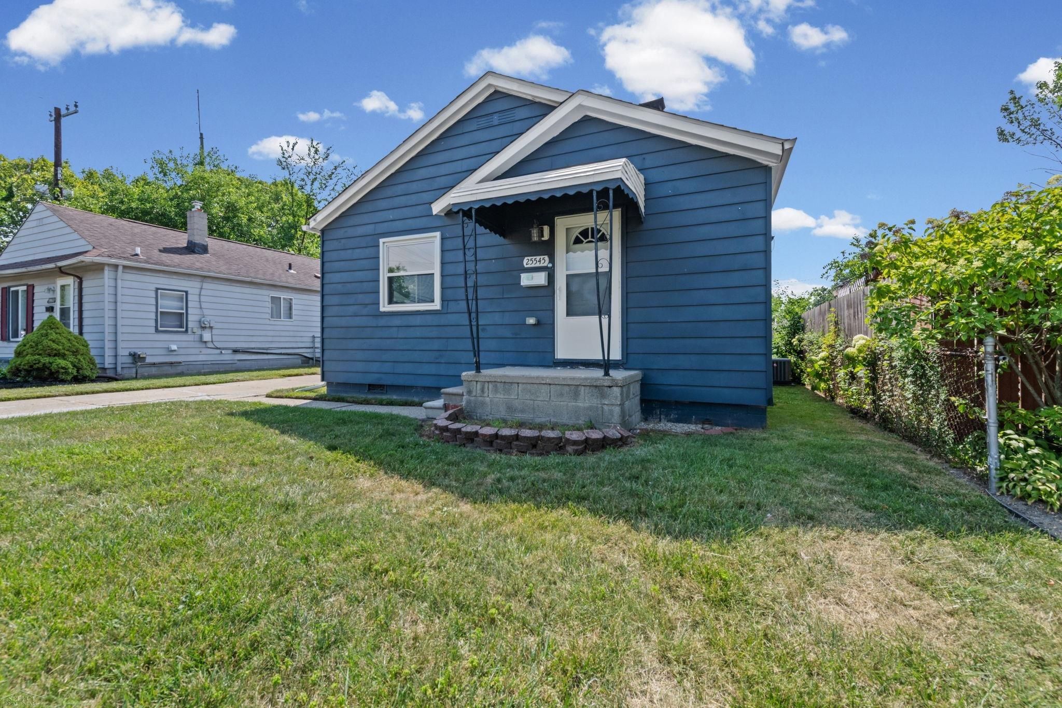
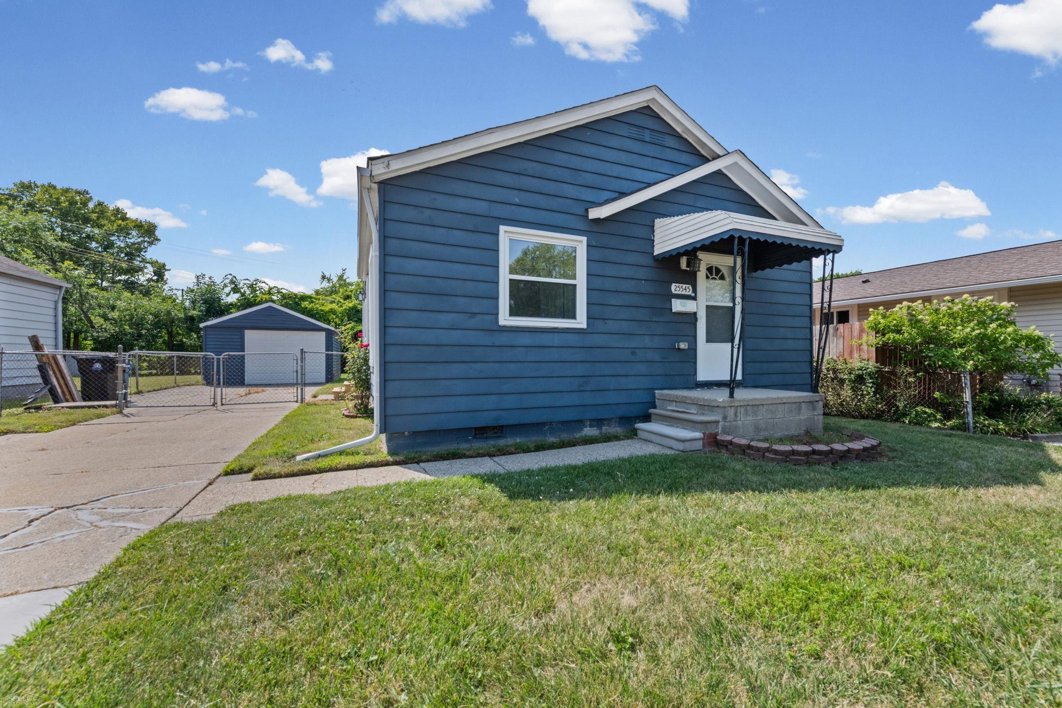
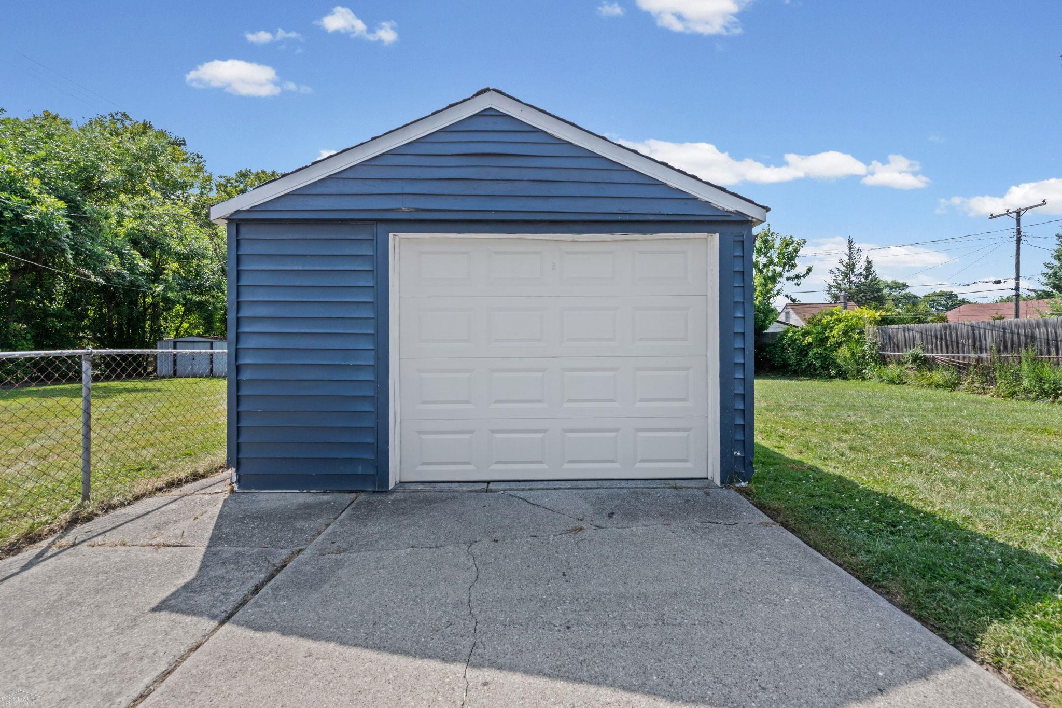
Property photo 1
Property photo 2
Property photo 3
Property photo 4
Property photo 5
3 Beds
2 Baths
920 sqft

$182,000

25545 Packard Street, Roseville MI, 48066

Price per sqft$197.83
Built in1950
Property size920 sqft
Property typeResidential

Overview

Active

Listed Jul 28, 2026

Updated 39h ago

Welcome to 25545 Packard in Roseville — a home that received a complete transformation in 2020 and came out looking better than most people after a full makeover! This isn't a “bring your toolbox and a vision” kind of house. The hard work has already been done! The remodeling is complete, the updates are in place, and all that's left is for you to move in, relax, and start enjoying your new home. Step inside and you'll immediately appreciate the fresh, modern feel throughout. The updated kitchen is the star of the show, featuring beautiful granite countertops, stainless steel appliances, and stylish finishes that make everyday meals feel a little more special. Whether you're cooking a family dinner, hosting friends, or just making your morning coffee, this kitchen is ready for it all. The comfortable floor plan offers inviting living spaces perfect for relaxing, entertaining, or enjoying a quiet night at home. No outdated rooms, no endless weekend projects, and no “we'll fix that someday” list waiting for you — unless deciding where to put your favorite decorations counts. Need extra storage? You got it! The 2-car detached garage provides plenty of room for vehicles, hobbies, tools, or all those things you swear you'll organize someday. Enjoy the outdoor space for summer BBQs, gardening, pets, or simply unwinding after a long day. Located in Roseville with convenient access to shopping, dining, parks, and major roads, this home offers the perfect blend of comfort, updates, and location. The hardest decision about this home may be figuring out what happens first: moving in, inviting everyone over, or enjoying the fact that the remodeling is already DONE.

$1,211/mo

Est. mortgage payment based on a $182,000 home price.

All estimates are provided by Luxury Presence for informational purposes only. Actual amounts may vary.

Additional information

MLS® ID
50216451

Interior Features

Bedrooms
3
Bathrooms
2
Cooling
Yes
Heating
Yes
Basement
Yes

Exterior Features

Lot Size
0.16 Acres

Other Property Details

Taxes
$2,788
Tax Frequency
Annually
Garage
Yes
MLS provider logo

Listed by James Ray with Select RE Prof - James Ray & Associates
Listing Contact: 810-397-3526 

Based on information originating from the MiRealSource as of 10/12/2026. This information is for your personal, non-commercial use and may not be used for any purpose other than to identify prospective properties you may be interested in purchasing. Display of MLS data is usually deemed reliable but is NOT guaranteed accurate by the MLS. Buyers are responsible for verifying the accuracy of all information and should investigate the data themselves or retain appropriate professionals. Information from sources other than the Listing Agent may have been included in the MLS data. Unless otherwise specified in writing, the Broker/Agent has not and will not verify any information obtained from other sources. The Broker/Agent providing the information contained herein may or may not have been the Listing and/or Selling Agent. Property locations as displayed on any map are best approximations only and exact locations should be independently verified. Any offer of compensation is made only to participants of the MLS where the listing is filed.

©2026 MiRealSource all rights reserved.

Data last updated on 10/12/2026 at 10:39 PM UTC

Powered by Luxury Presence