Property photo 1
Property photo 2
Property photo 3
Property photo 4
Property photo 5
4 Beds
3 Baths
3,255 sqft

$925,000

950 Weber Court, Lake Orion MI, 48360

Price per sqft$284.18
Built in2019
Property size3,255 sqft
Property typeResidential

Overview

Active

Listed Jul 23, 2026

Updated 39h ago

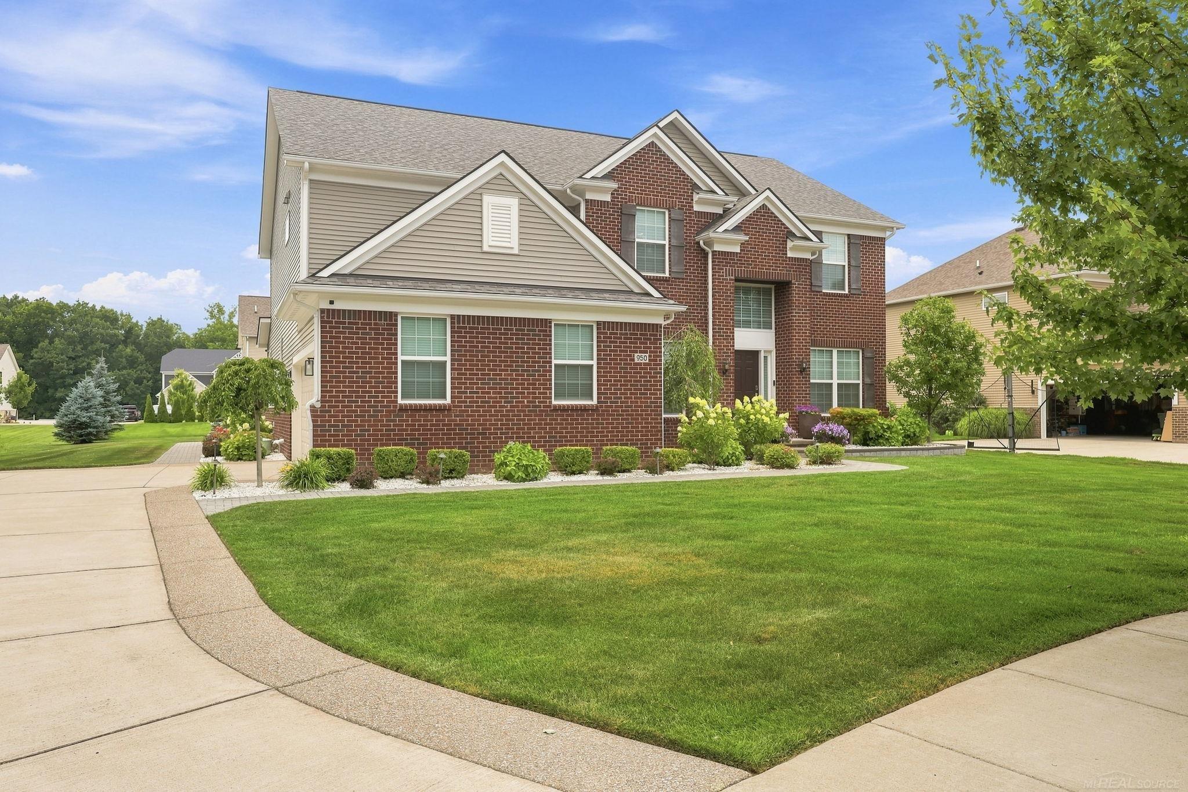
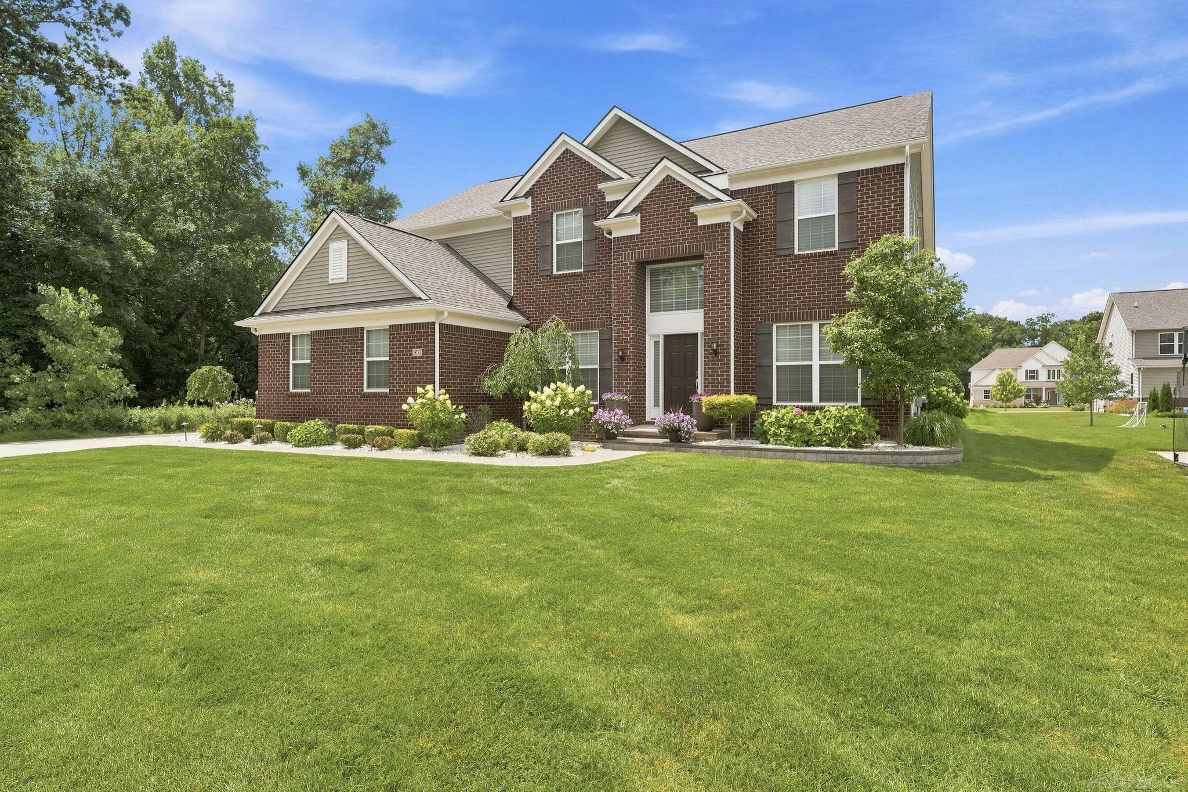
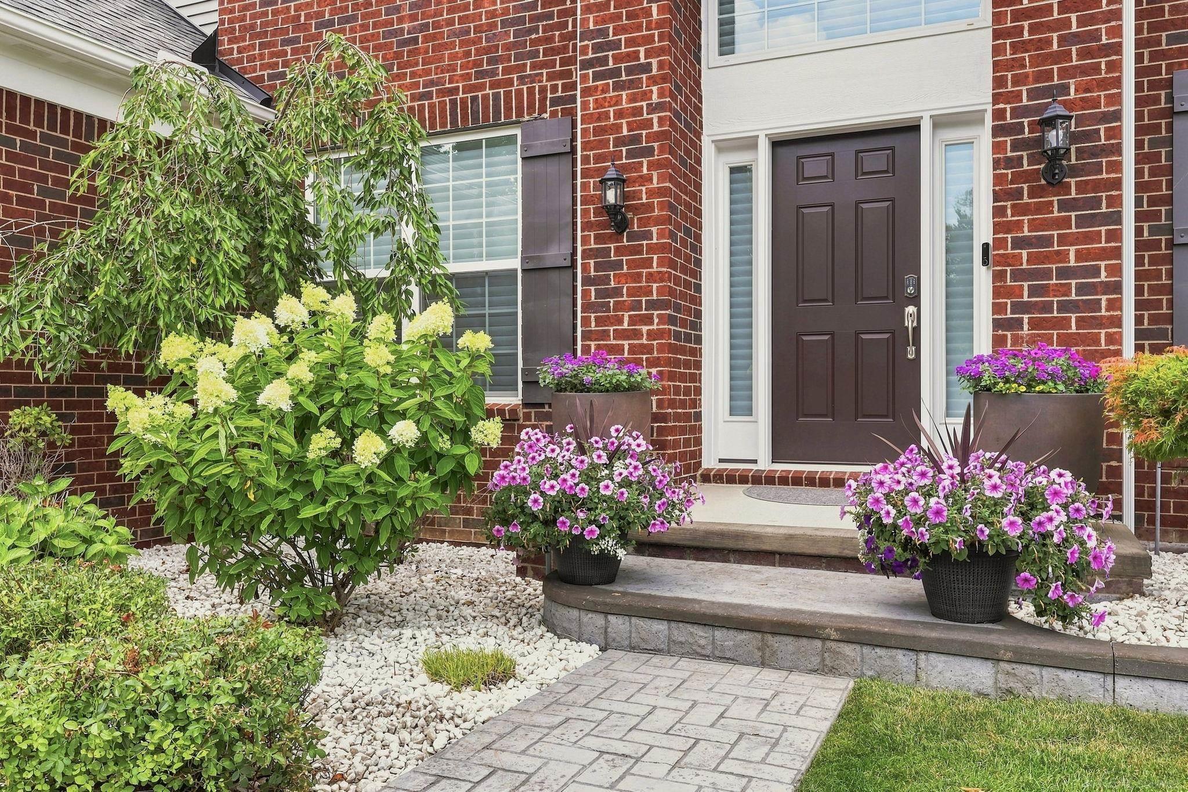
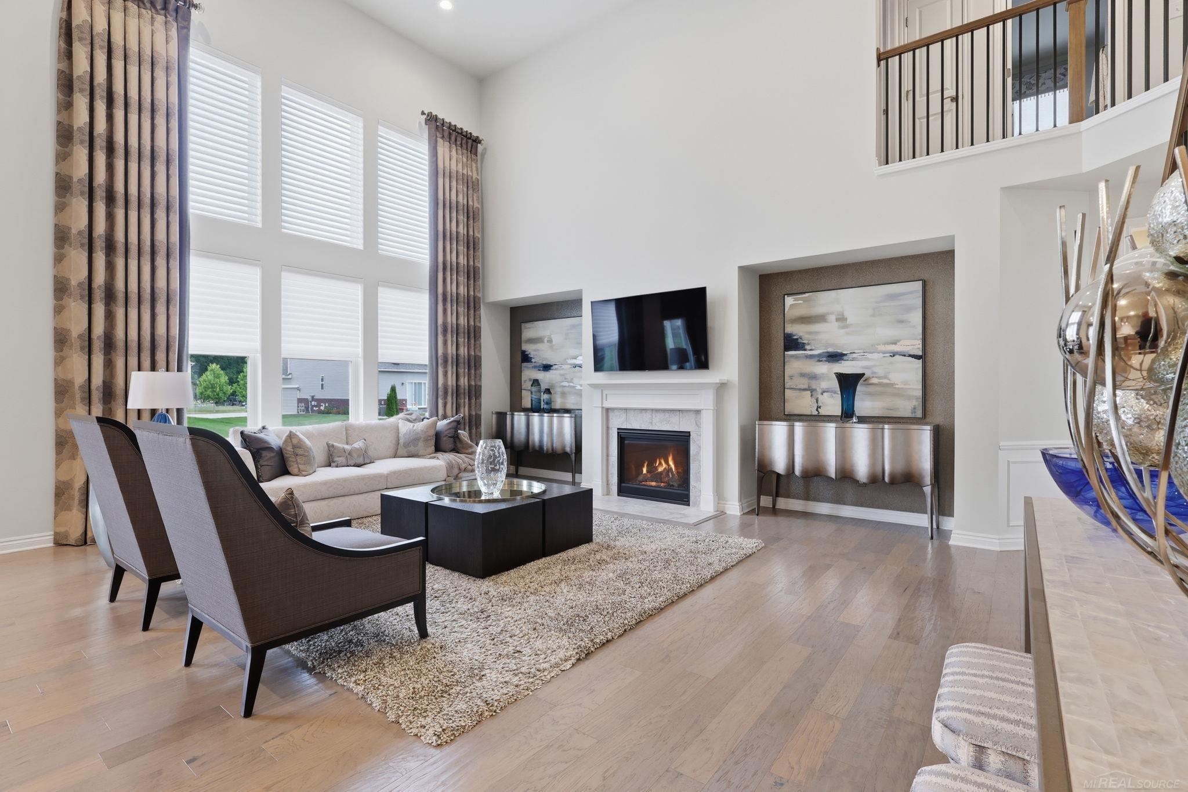
Stunning, better-than-new colonial offering exceptional craftsmanship, designer finishes, and an ideal floor plan in one of the only Lake Orion developments serviced by award winning Rochester Schools! (Adams High School) Situated on arguably the best home site in the development (a private, wooded cul-de-sac), every detail of this beautifully appointed home has been thoughtfully curated, creating a sophisticated yet comfortable space perfect for everyday living and entertaining. Step inside the impressive foyer, highlighted by a statement chandelier and rich engineered hardwood flooring that flows throughout the main level. Elegant coffered ceilings enhance both the formal living room and the versatile office/flex room, while the formal dining room features crown molding, recessed lighting, and a beautiful chandelier for memorable gatherings. Hunter Douglas Silhouette blinds throughout the home add both style and functionality. At the heart of the home is the spectacular chef's kitchen, complete with quartz countertops, a large center island with an oversized sink, soft-close cabinetry with pull-out shelves, subway tile backsplash, walk-in pantry, and a convenient butler's pantry. A dedicated planning center with custom quartz built-ins provides the perfect workspace or homework station. The kitchen opens seamlessly to the spacious great room, featuring a gas fireplace with tile surround, custom accent walls, and abundant recessed lighting, creating the perfect space to gather with family and friends. The oversized first-floor laundry room is as functional as it is spacious, offering cabinetry, utility sink, and washer and dryer that remain with the home. A beautifully updated powder room showcases a floating vanity and striking tile accent wall. Upstairs, new hardwood flooring extends throughout the second level. The luxurious primary suite serves as a true retreat, featuring a professionally designed California walk-in closet and a spa-inspired en-suite bath with tile flooring, dual sink vanity, dedicated makeup area, soaking tub, separate tiled shower, and elegant tile accent wall. Three additional generously sized bedrooms provide ample space for family and guests, while the upper full bath offers dual sinks and stylish tile finishes. Additional highlights include an epoxy-coated garage floor, lawn sprinkler system, all kitchen appliances included, and negotiable TVs and select furnishings, offering a truly move-in-ready opportunity. Located just a stone's throw from Bald Mountain State Park, multiple lakes, abundant shopping, dining, and major commuter routes, this exceptional home combines luxury finishes, thoughtful design, and modern convenience. To say this home is BETTER than a model is a complete understatement!

$6,154/mo

Est. mortgage payment based on a $925,000 home price.

All estimates are provided by Luxury Presence for informational purposes only. Actual amounts may vary.

Additional information

MLS® ID
50215914

Interior Features

Bedrooms
4
Bathrooms
3
Fireplace
Yes
Cooling
Yes
Heating
Yes
Basement
Yes

Exterior Features

Lot Size
0.3 Acres

Other Property Details

Taxes
$8,820
Tax Frequency
Annually
Association Fee Frequency
Yearly
Garage
Yes
Pets Allowed
Yes
MLS provider logo

Listed by Stacy Peardon with Epique Inc.
Listing Contact: 248-494-4400 

Based on information originating from the MiRealSource as of 10/12/2026. This information is for your personal, non-commercial use and may not be used for any purpose other than to identify prospective properties you may be interested in purchasing. Display of MLS data is usually deemed reliable but is NOT guaranteed accurate by the MLS. Buyers are responsible for verifying the accuracy of all information and should investigate the data themselves or retain appropriate professionals. Information from sources other than the Listing Agent may have been included in the MLS data. Unless otherwise specified in writing, the Broker/Agent has not and will not verify any information obtained from other sources. The Broker/Agent providing the information contained herein may or may not have been the Listing and/or Selling Agent. Property locations as displayed on any map are best approximations only and exact locations should be independently verified. Any offer of compensation is made only to participants of the MLS where the listing is filed.

©2026 MiRealSource all rights reserved.

Data last updated on 10/12/2026 at 10:16 PM UTC

Powered by Luxury Presence