Property photo 1
Property photo 2
Property photo 3
Property photo 4
Property photo 5
3 Beds
2 Baths
1,820 sqft

$249,900

505 53rd Street, Pullman MI, 49450

Price per sqft$137.31
Built in2006
Property size1,820 sqft
Property typeResidential

Overview

Active

Listed Sep 20, 2026

Updated 39h ago

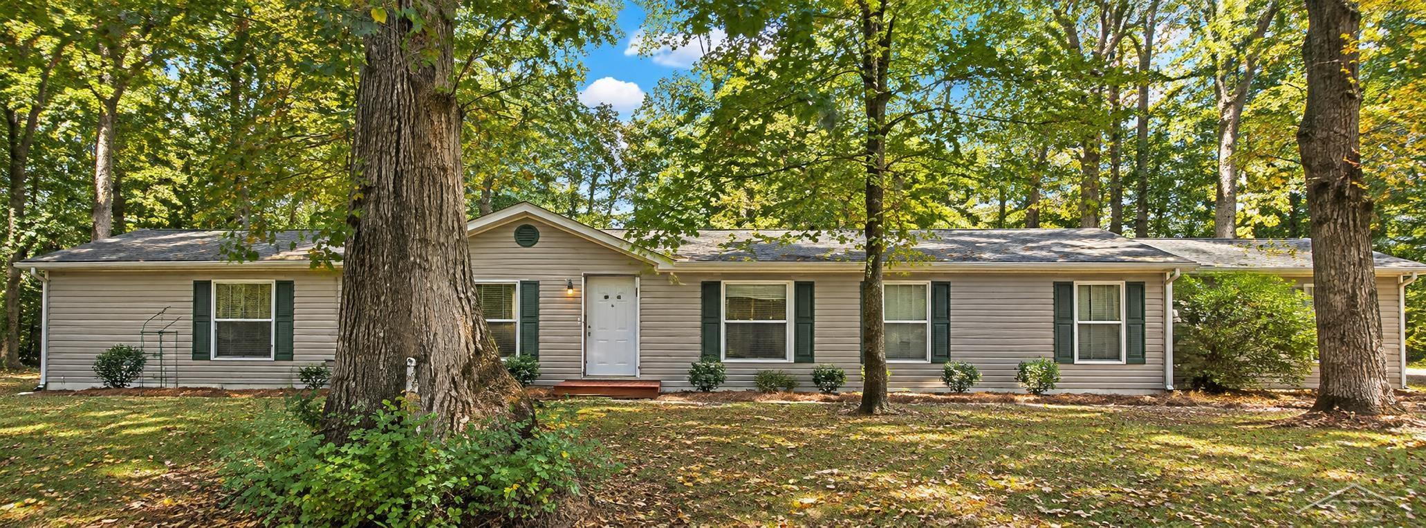
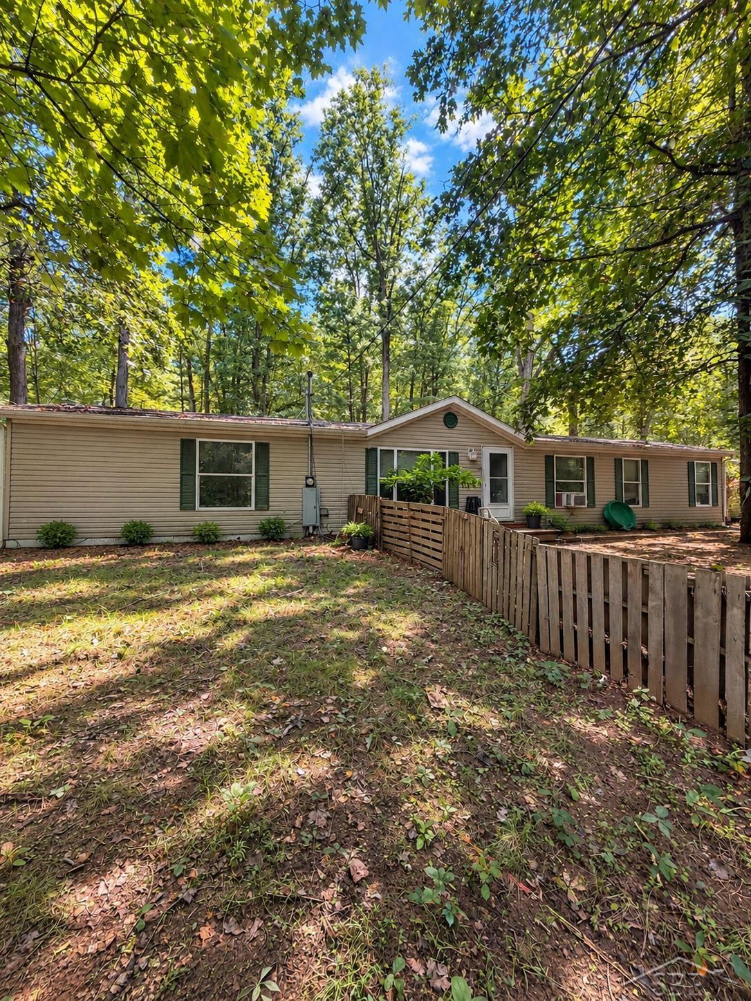
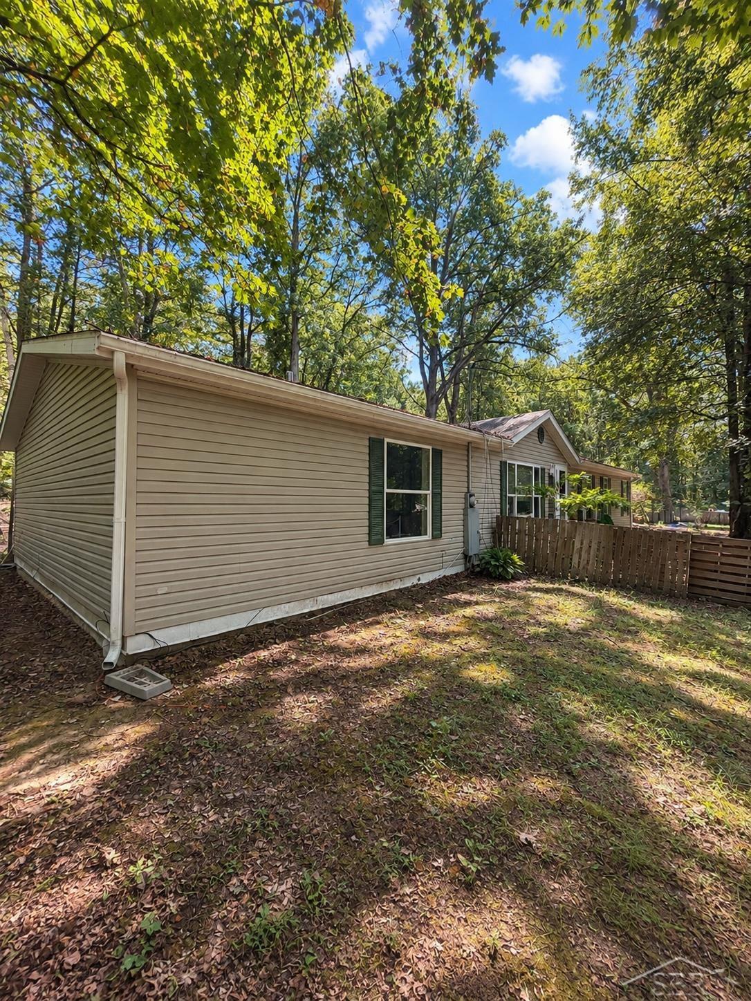
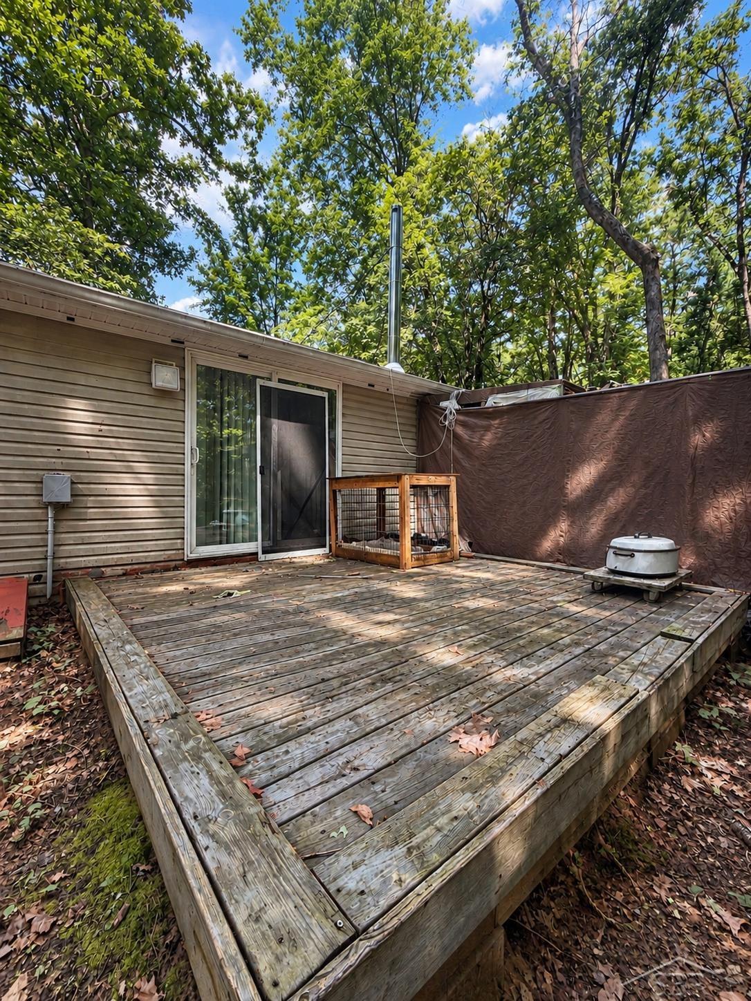
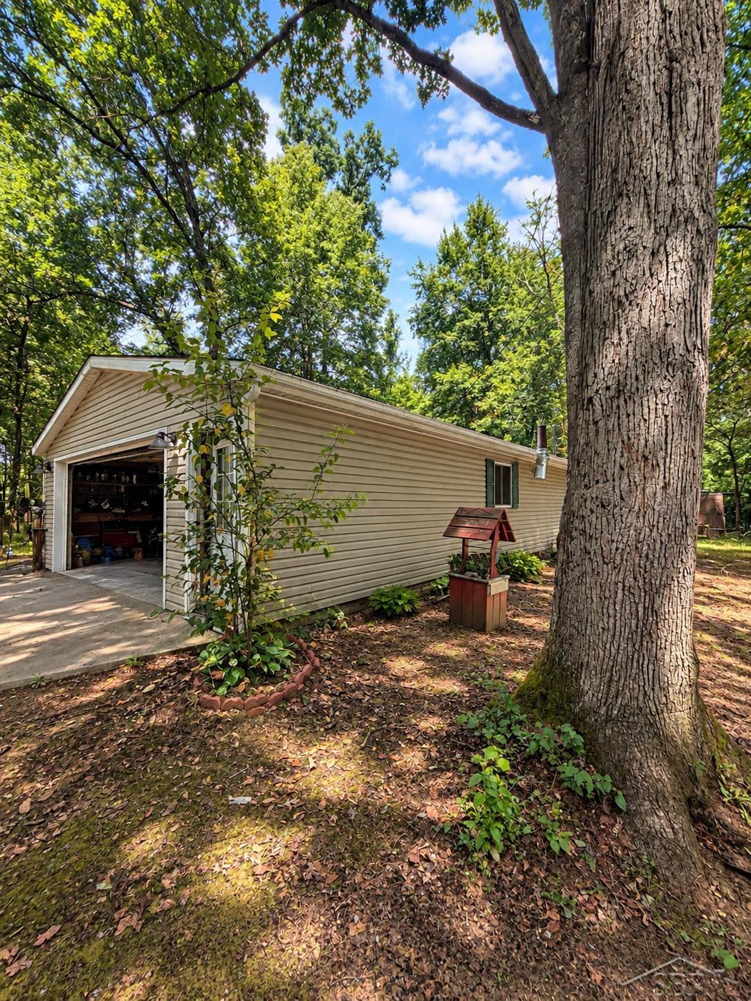
10 WOODED ACRES + POLE BARN WITH SEPARATE LIVING QUARTERS! If you’re looking for privacy, space, outbuildings, and versatility, this property has a lot to offer. Tucked back among mature trees, this 2006 manufactured home offers approximately 1,820 sq. ft. with 3 bedrooms, 2 full baths, and an attached 2-car garage. Inside, you’ll find an open-concept layout connecting the living, dining, and kitchen areas. The living room features a stone fireplace, while the spacious kitchen offers a center island/snack bar and skylight for added natural light. Both bathrooms feature custom tile work, and the primary suite includes a private bath with double sinks and a large jetted tub. Step outside and enjoy the peaceful wooded setting from the rear deck. The property also features an approximately 26’ x 36’ pole barn, with the back portion offering separate 1-bedroom, 1-bath living quarters—providing flexible space for guests, extended family, a home office, hobby space, or other possibilities. An old chicken coop adds to the property’s country character. Farther back on the 10 acres is a separate open area where a well and electric are already in place, offering even more possibilities for future use. With mature woods, usable open areas, multiple structures, and plenty of privacy, this is a unique opportunity for someone looking for room to spread out while still having substantial improvements already in place. **Property is being sold AS-IS. Buyer is welcome to conduct inspections for purposes; however, the Seller does not intend to make repairs or provide repair concessions. **Please note: Listing photos have been digitally enhanced and/or altered for visual presentation. No furniture has been added or altered. Actual appearance and condition of the property may vary from the photos.

$1,663/mo

Est. mortgage payment based on a $249,900 home price.

All estimates are provided by Luxury Presence for informational purposes only. Actual amounts may vary.

Additional information

MLS® ID
50222389

Interior Features

Bedrooms
3
Bathrooms
2
Fireplace
Yes
Heating
Yes
Basement
No

Exterior Features

Lot Size
10.1 Acres

Other Property Details

Taxes
$2,222
Tax Frequency
Annually
Garage
Yes
MLS provider logo

Listed by Colton Rine with Five Star Real Estate
Listing Contact: 616-260-9609 

Based on information originating from the MiRealSource as of 10/12/2026. This information is for your personal, non-commercial use and may not be used for any purpose other than to identify prospective properties you may be interested in purchasing. Display of MLS data is usually deemed reliable but is NOT guaranteed accurate by the MLS. Buyers are responsible for verifying the accuracy of all information and should investigate the data themselves or retain appropriate professionals. Information from sources other than the Listing Agent may have been included in the MLS data. Unless otherwise specified in writing, the Broker/Agent has not and will not verify any information obtained from other sources. The Broker/Agent providing the information contained herein may or may not have been the Listing and/or Selling Agent. Property locations as displayed on any map are best approximations only and exact locations should be independently verified. Any offer of compensation is made only to participants of the MLS where the listing is filed.

©2026 MiRealSource all rights reserved.

Data last updated on 10/12/2026 at 10:40 PM UTC

Powered by Luxury Presence