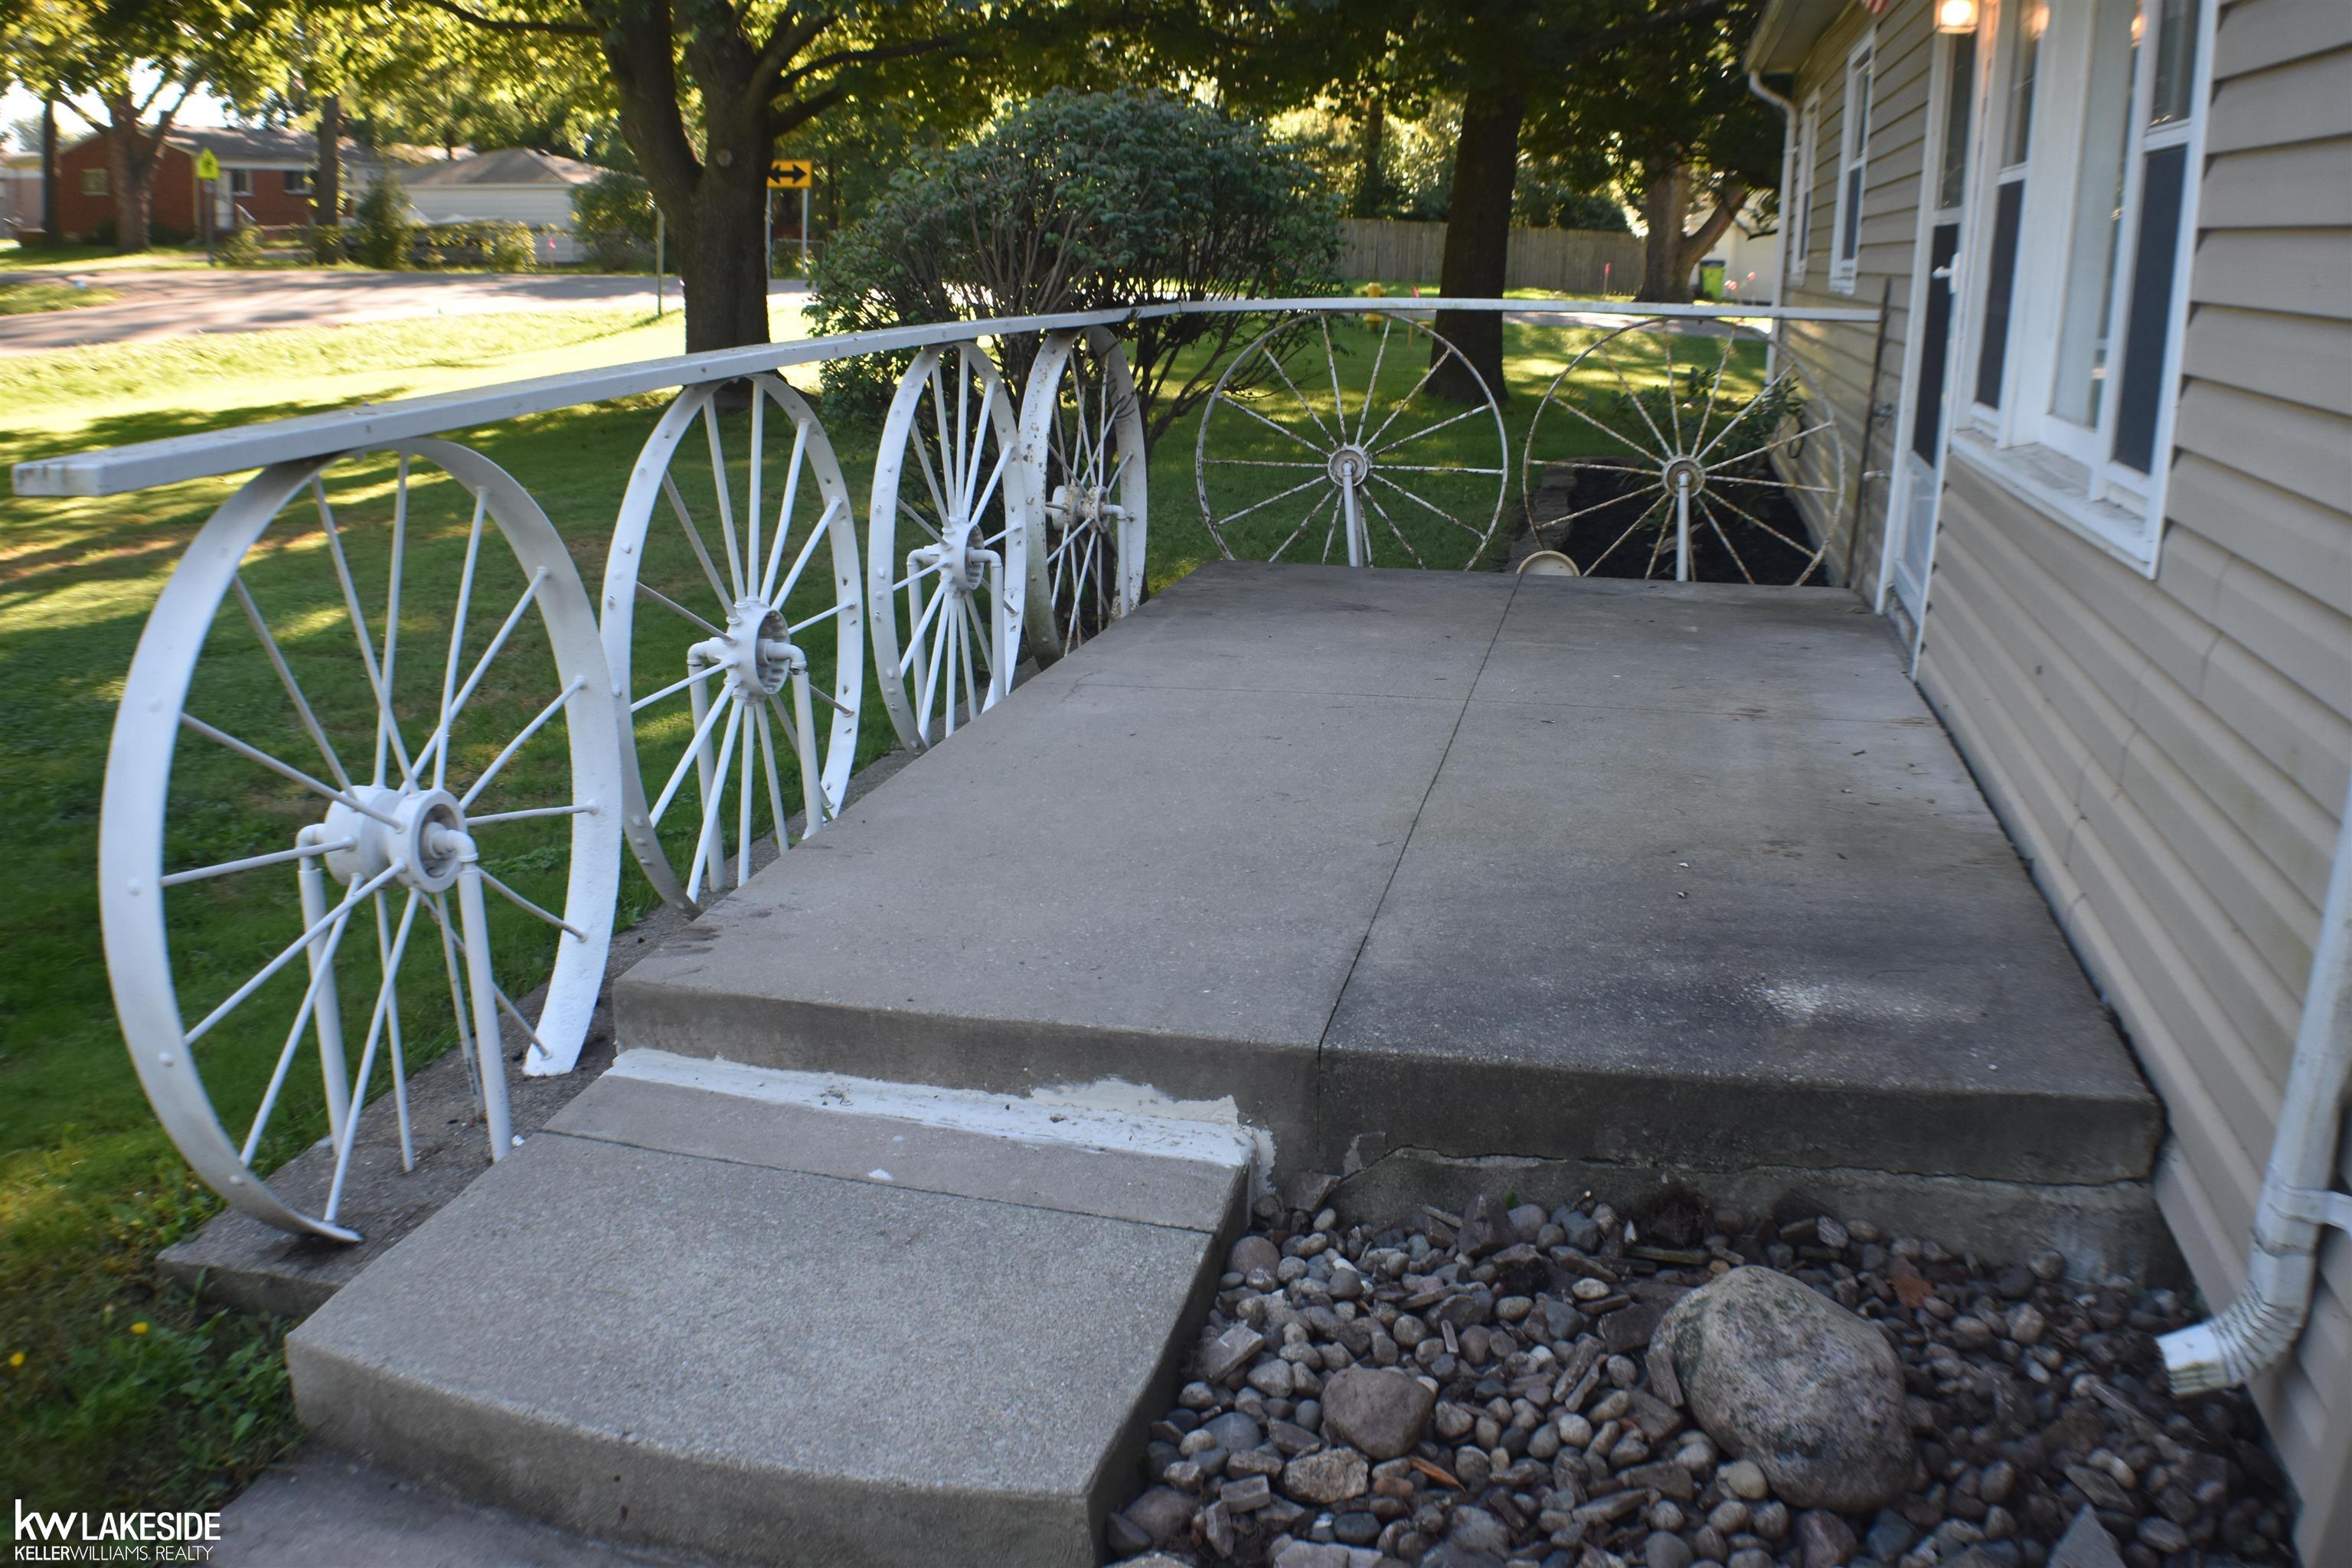
Property photo 1
Property photo 2
Property photo 3
Property photo 4
Property photo 5
3 Beds
2 Baths
1,480 sqft

$244,900

21360 Remick Street, Clinton Township MI, 48036

Price per sqft$165.47
Built in1953
Property size1,480 sqft
Property typeResidential

Overview

Active

Listed Sep 20, 2026

Updated 2 days ago

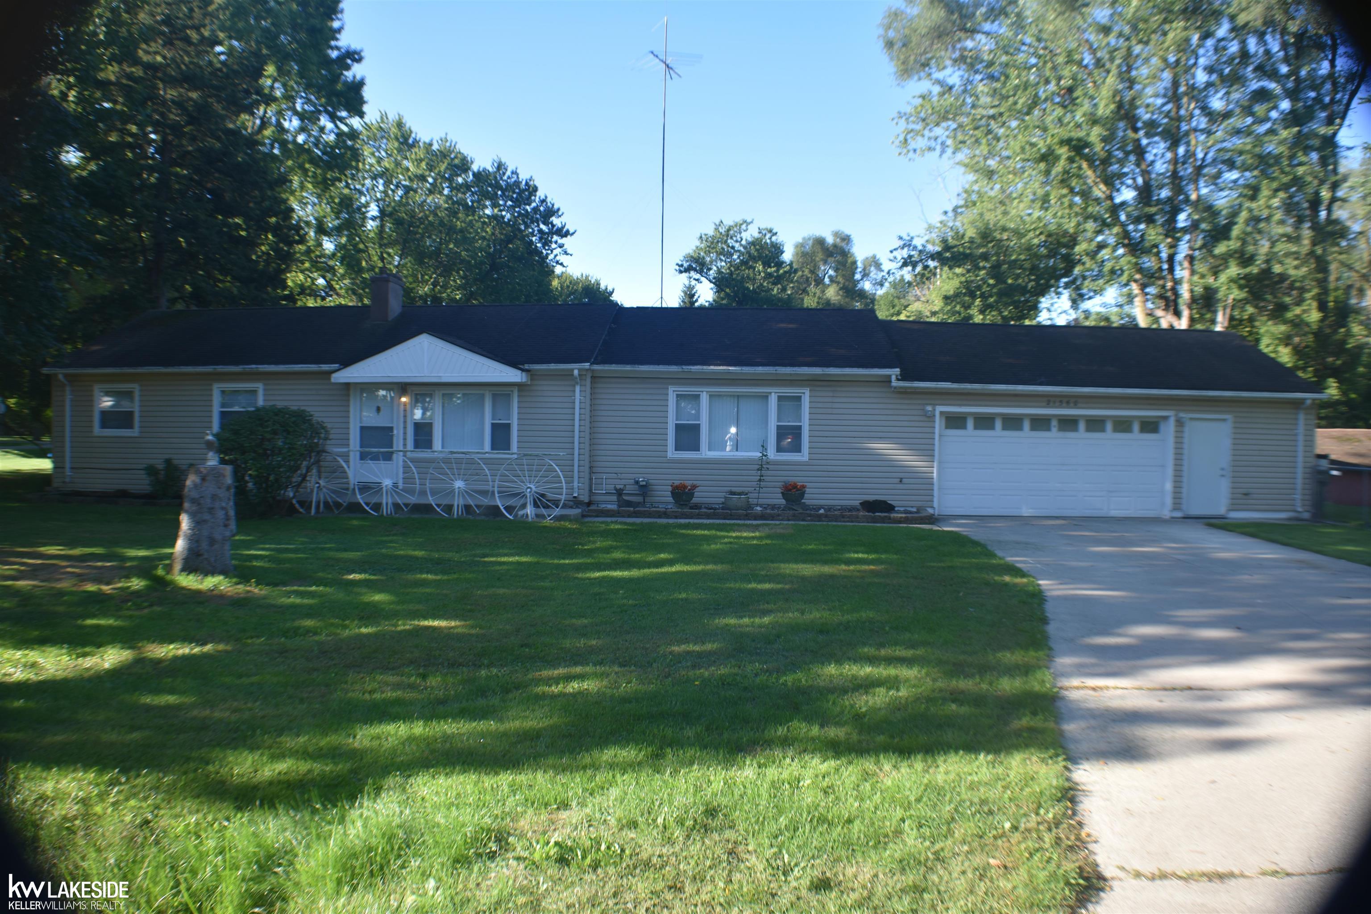
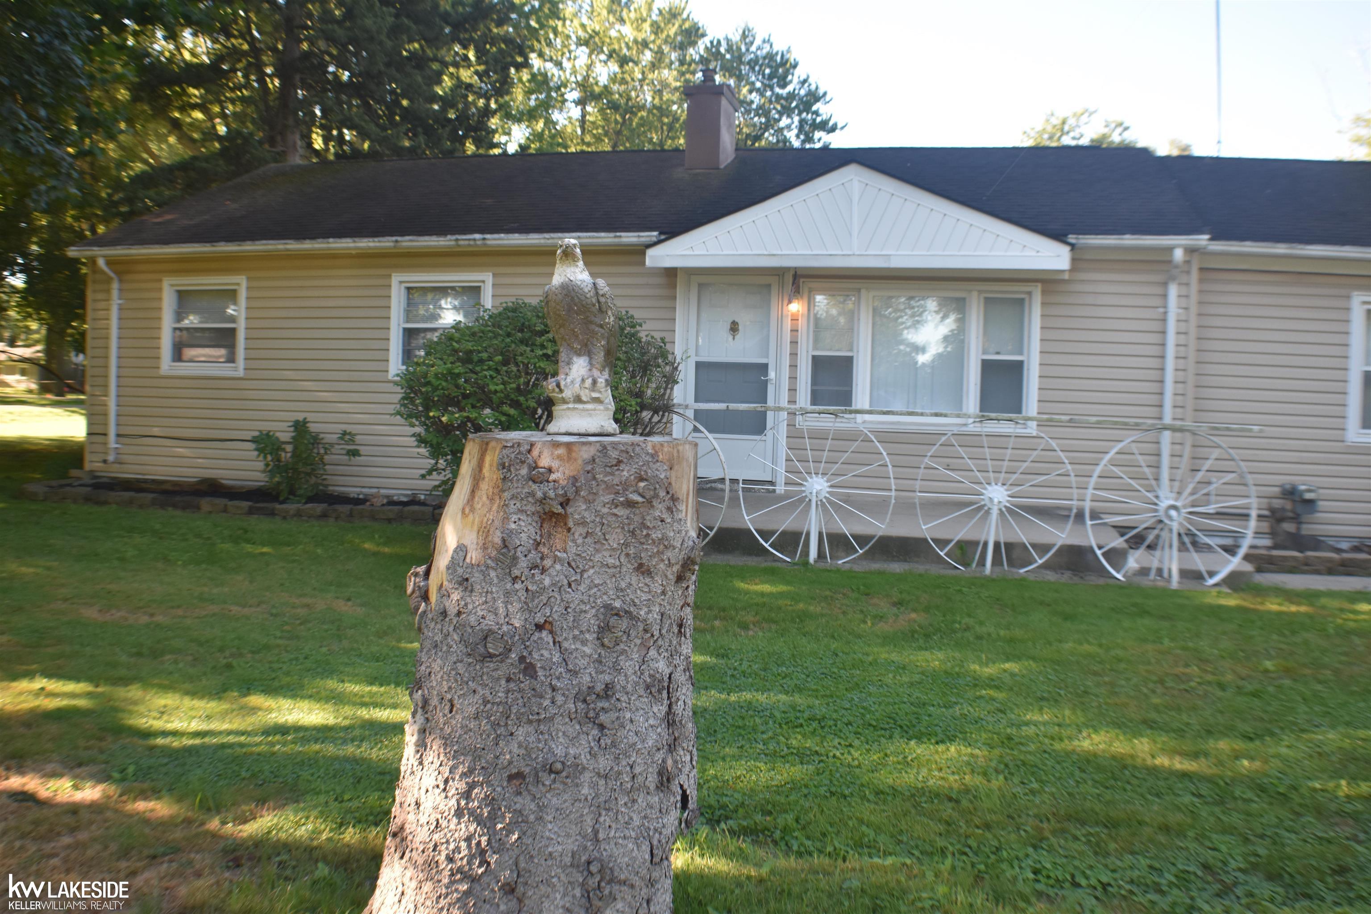
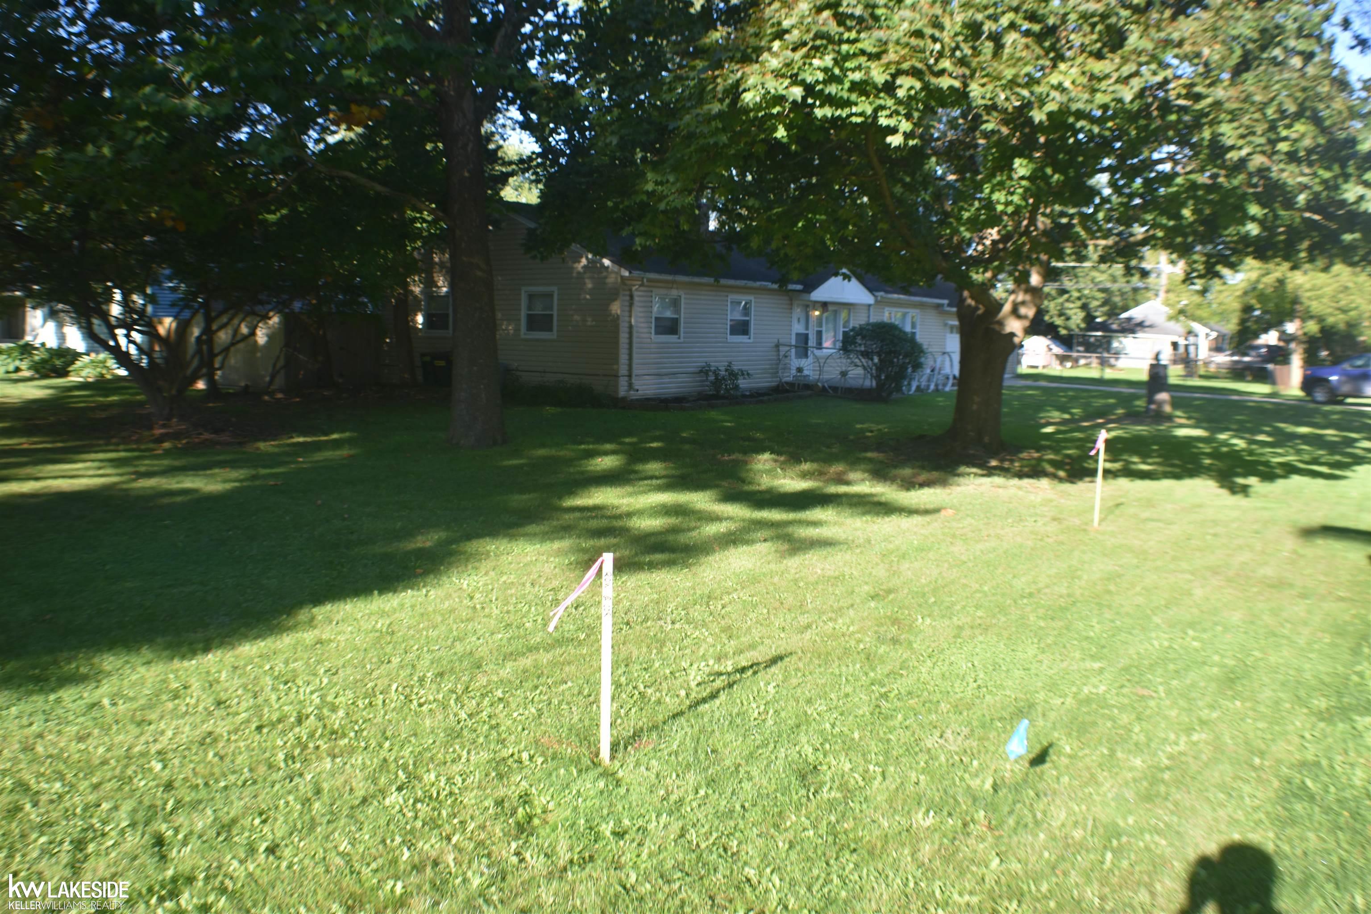
A large private corner lot, a great school system, amazing amounts of storage, AND A ONE LEVEL RANCH IN MOVE-IN CONDITION!! This is the one to see. An open kitchen, with stove & frig; a dishwasher, an exhaust fan, a deep stainless steal sink, tiled floor and GRANITE COUNTERTOPS. The adjacent laundry room is spacious & has 6 upper cabinets for all your cleaning/laundry supplies. Bar stools at the snack peninsula overlook the large living room. All new laminate flooring thruout the 3 bedrooms, hall and living room. A 23' x 19' family room will accommodate all your furniture. The 1/2 bath is conveniently located off the family rm. A large aquarium between the two rooms making for a very unique decor. FRESHLY PAINTED THRUOUT. Updated bath w/ JACUZZI JETTED TUB (new motor in 2026), tiled tub surround & tiled floor. For the mechanic the huge garage is heated, has a large window A/C unit & a private "shed" only accessible thru the garage, 8 foot fluorescent lighting and also an I-Beam in the ceiling in case heavy mechanical items need to be lifted. The large attic above the garage provides additional storage via pull down stairs. It also has a laundry tub. Two additional outside sheds provide abundant storage. The yard is fenced for the kids and pets and a 3-season porch and rear deck provide a relaxing place to escape the stress of the day. Central Air conditioning and 4 ceiling fans will keep you cool and comfortable. 6 panel interior bedroom doors and matching 6 panel closet doors on the ample-sized closets. Walking distance to school & public transportation. Come see all the features in this excellent value. Keys at closing.

$1,629/mo

Est. mortgage payment based on a $244,900 home price.

All estimates are provided by Luxury Presence for informational purposes only. Actual amounts may vary.

Additional information

MLS® ID
50222387

Interior Features

Bedrooms
3
Bathrooms
2
Cooling
Yes
Heating
Yes
Basement
No

Exterior Features

Lot Size
0.3 Acres

Other Property Details

Taxes
$3,132
Tax Frequency
Annually
Garage
Yes
MLS provider logo

Listed by Joseph Surmont with Keller Williams Realty Lakeside
Listing Contact: 586-899-7171 

Based on information originating from the MiRealSource as of 10/10/2026. This information is for your personal, non-commercial use and may not be used for any purpose other than to identify prospective properties you may be interested in purchasing. Display of MLS data is usually deemed reliable but is NOT guaranteed accurate by the MLS. Buyers are responsible for verifying the accuracy of all information and should investigate the data themselves or retain appropriate professionals. Information from sources other than the Listing Agent may have been included in the MLS data. Unless otherwise specified in writing, the Broker/Agent has not and will not verify any information obtained from other sources. The Broker/Agent providing the information contained herein may or may not have been the Listing and/or Selling Agent. Property locations as displayed on any map are best approximations only and exact locations should be independently verified. Any offer of compensation is made only to participants of the MLS where the listing is filed.

©2026 MiRealSource all rights reserved.

Data last updated on 10/10/2026 at 6:50 AM UTC

Powered by Luxury Presence