Property photo 1
Property photo 2
Property photo 3
Property photo 4
Property photo 5
3 Beds
2 Baths
1,666 sqft

$383,000

1924 Sherwood Drive, Houghton MI, 49931

Price per sqft$229.89
Built in2003
Property size1,666 sqft
Property typeResidential

Overview

Active

Listed May 15, 2026

Updated 38h ago

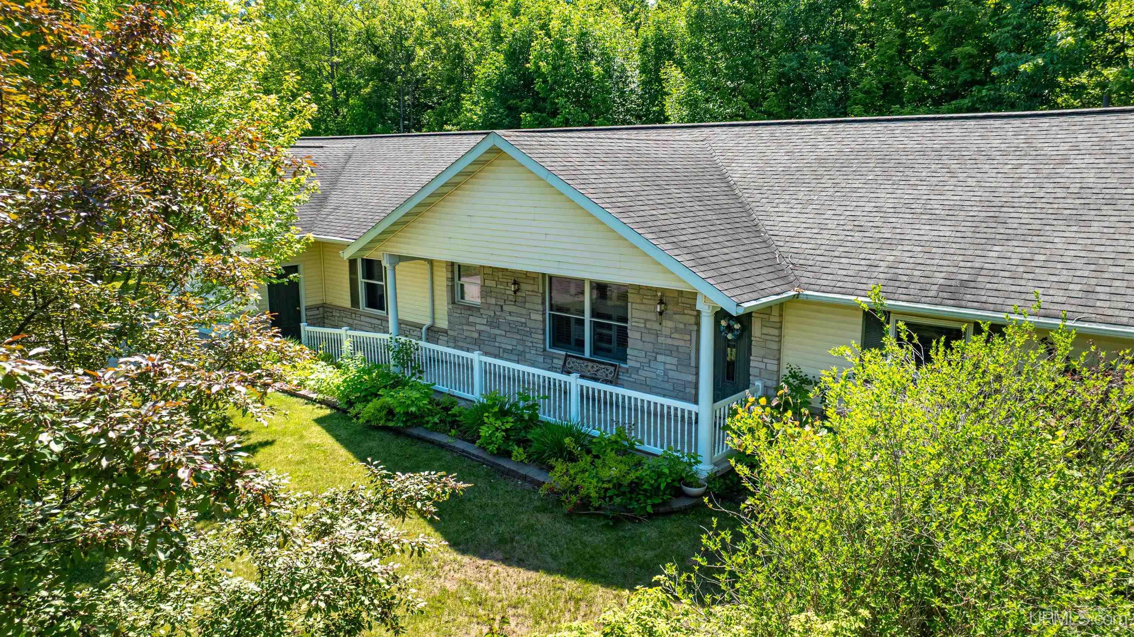
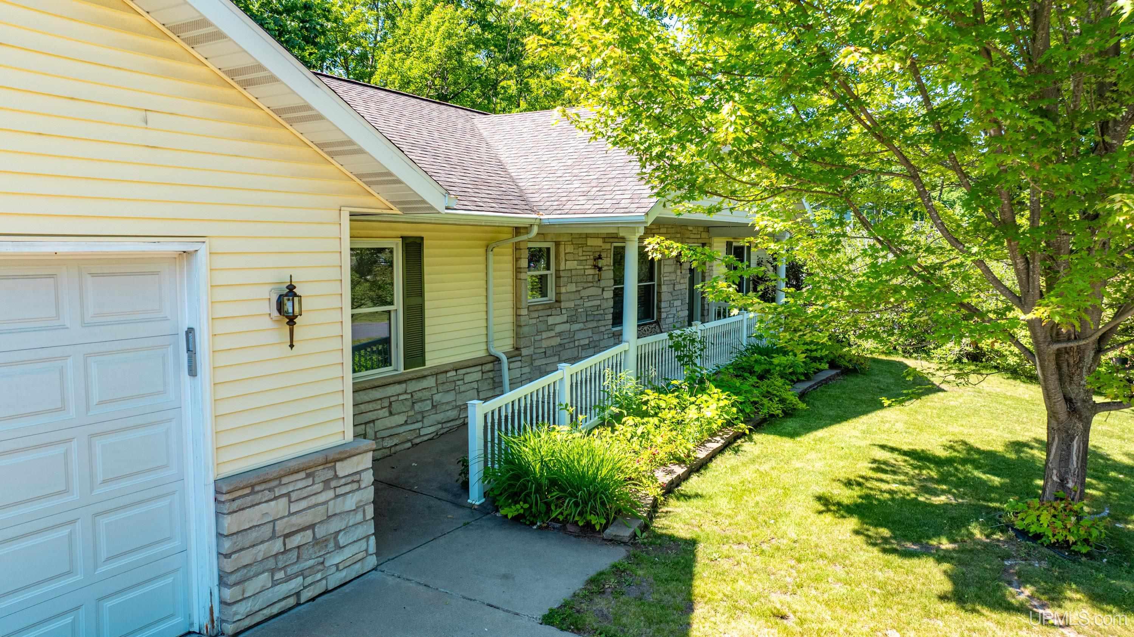
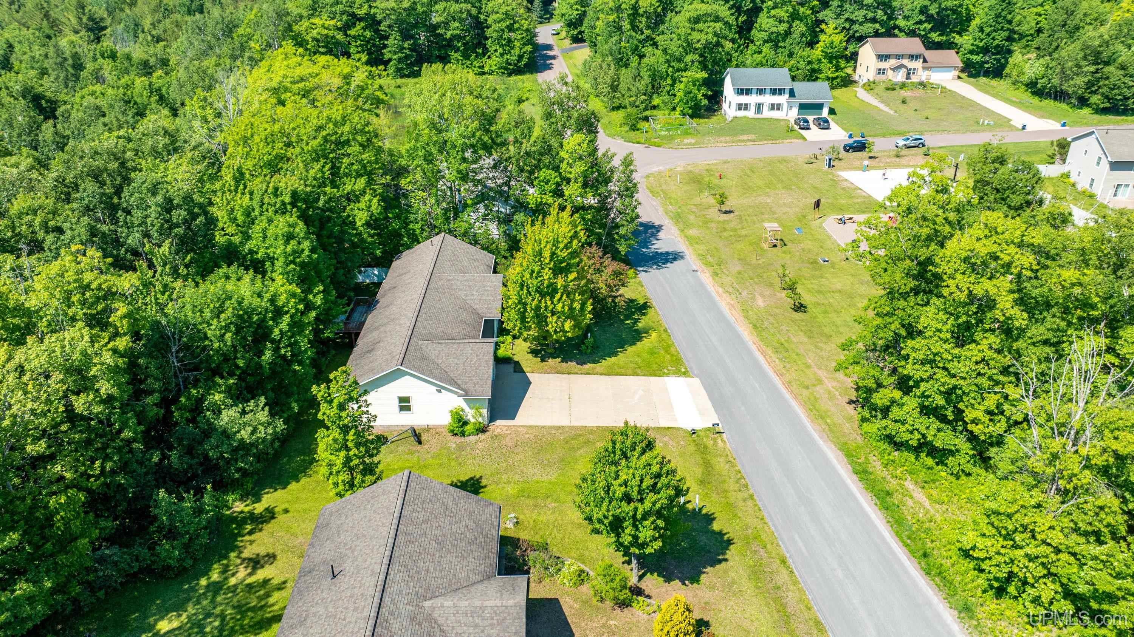
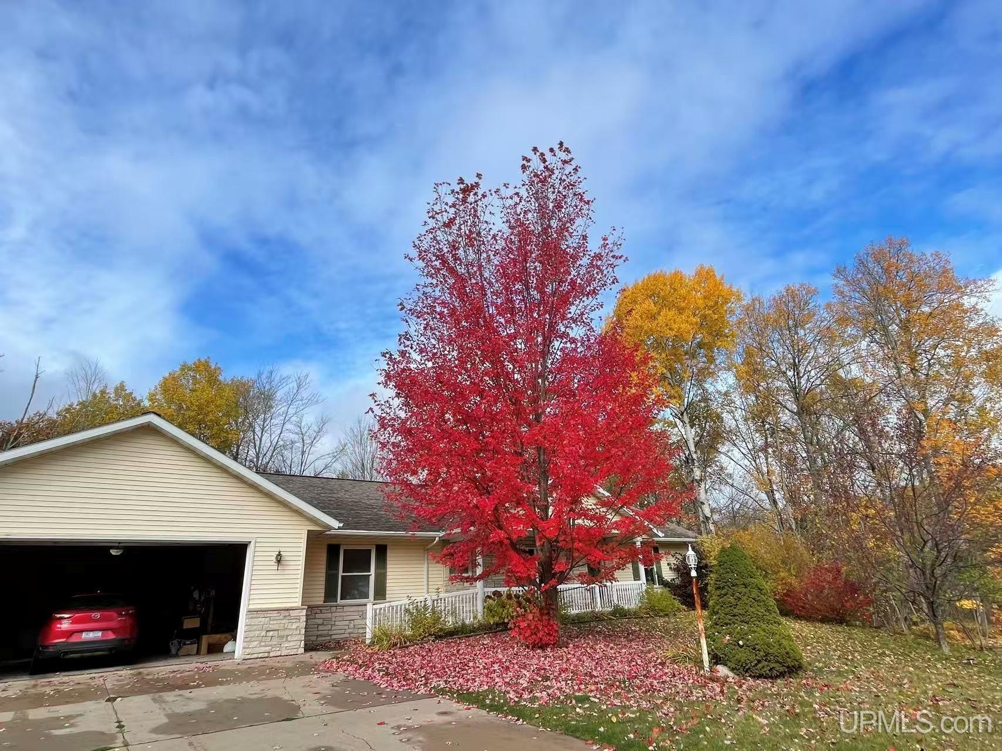
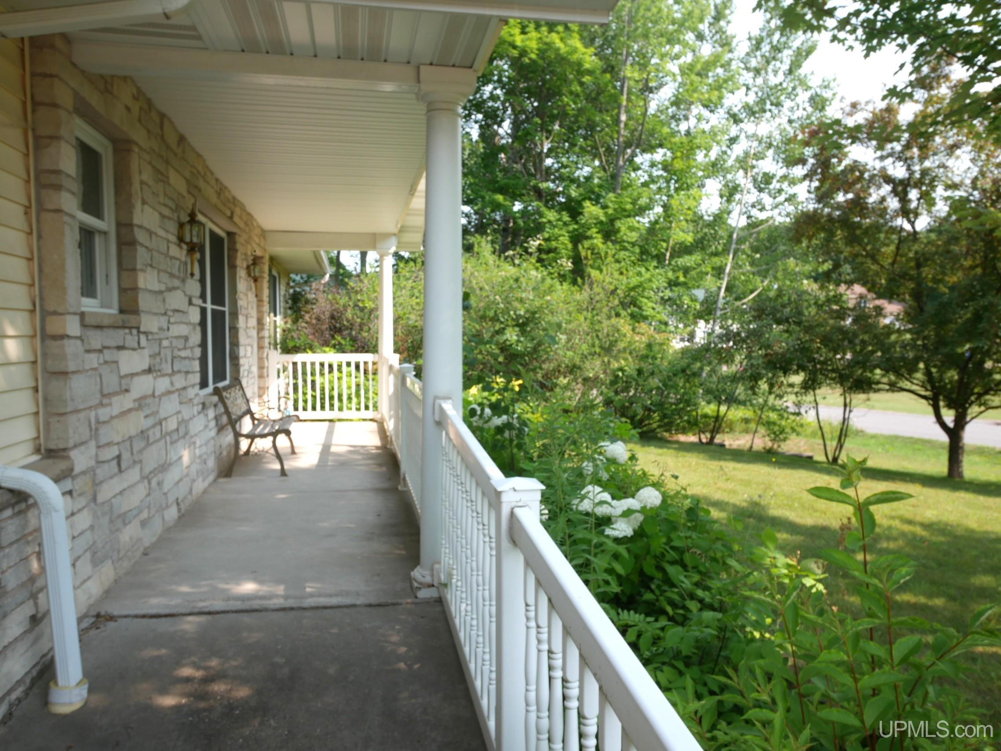
Enjoy convenient one-level living in this 3-bedroom, 2-bath home with a 2-car garage in Woodhaven Estates. The well-designed layout features an open great room that combines the living, dining, and kitchen areas, with the primary suite on one side of the home and two additional bedrooms, a full bath on the other, and the laundry room provides access to the garage and basement. Crown molding adds charm to the main living area, and a door opens to the back deck overlooking the wooded backyard and providing access to the partially fenced side yard. The unfinished basement includes a sliding patio door leading to the fenced area. A welcoming covered front porch offers a relaxing place to sit, and the community park is just across the road. The garage provides direct entry into the home, along with a side service door. ----- NOTICE: Information is believed accurate but not guaranteed. Buyers must inspect & verify all property details. Buyers accept all risks of inaccuracies, including but not limited to, acreage, lot size/location, square footage, & utility availability/costs. Real estate taxes will be reassessed & may change significantly after sale; do not assume your tax bills will match the seller’s. Taxes are not zero. GIS, apps and plat book pages/maps are not surveys. Audio/video recording may occur on the property; entry implies consent to recording. Buyer pre-approval or proof of funds documentation to be provided upon request. ---- OFFERS: Please allow 72 hours for a response. Seller may set or change offer deadlines at any time with or without notice.

$2,548/mo

Est. mortgage payment based on a $383,000 home price.

All estimates are provided by Luxury Presence for informational purposes only. Actual amounts may vary.

Additional information

MLS® ID
50207798

Interior Features

Bedrooms
3
Bathrooms
2
Cooling
Yes
Heating
Yes
Basement
Yes

Exterior Features

Lot Size
0.41 Acres

Other Property Details

Taxes
$6,402
Tax Frequency
Annually
Garage
Yes
MLS provider logo

Listed by KRISTINE WEIDNER (JUKURI) with CENTURY 21 AFFILIATED
Listing Contact: 906-281-1848 

Based on information originating from the MiRealSource as of 10/12/2026. This information is for your personal, non-commercial use and may not be used for any purpose other than to identify prospective properties you may be interested in purchasing. Display of MLS data is usually deemed reliable but is NOT guaranteed accurate by the MLS. Buyers are responsible for verifying the accuracy of all information and should investigate the data themselves or retain appropriate professionals. Information from sources other than the Listing Agent may have been included in the MLS data. Unless otherwise specified in writing, the Broker/Agent has not and will not verify any information obtained from other sources. The Broker/Agent providing the information contained herein may or may not have been the Listing and/or Selling Agent. Property locations as displayed on any map are best approximations only and exact locations should be independently verified. Any offer of compensation is made only to participants of the MLS where the listing is filed.

©2026 MiRealSource all rights reserved.

Data last updated on 10/12/2026 at 10:38 PM UTC

Powered by Luxury Presence