Property photo 1
Property photo 2
Property photo 3
Property photo 4
Property photo 5
3 Beds
2 Baths
2,240 sqft

$390,000

7398 Huntington Drive Unit: Lot: 774 &5, Oscoda MI, 48750

Price per sqft$174.11
Built in1992
Property size2,240 sqft
Property typeResidential

Overview

Active

Listed Jul 7, 2026

Updated 14h ago

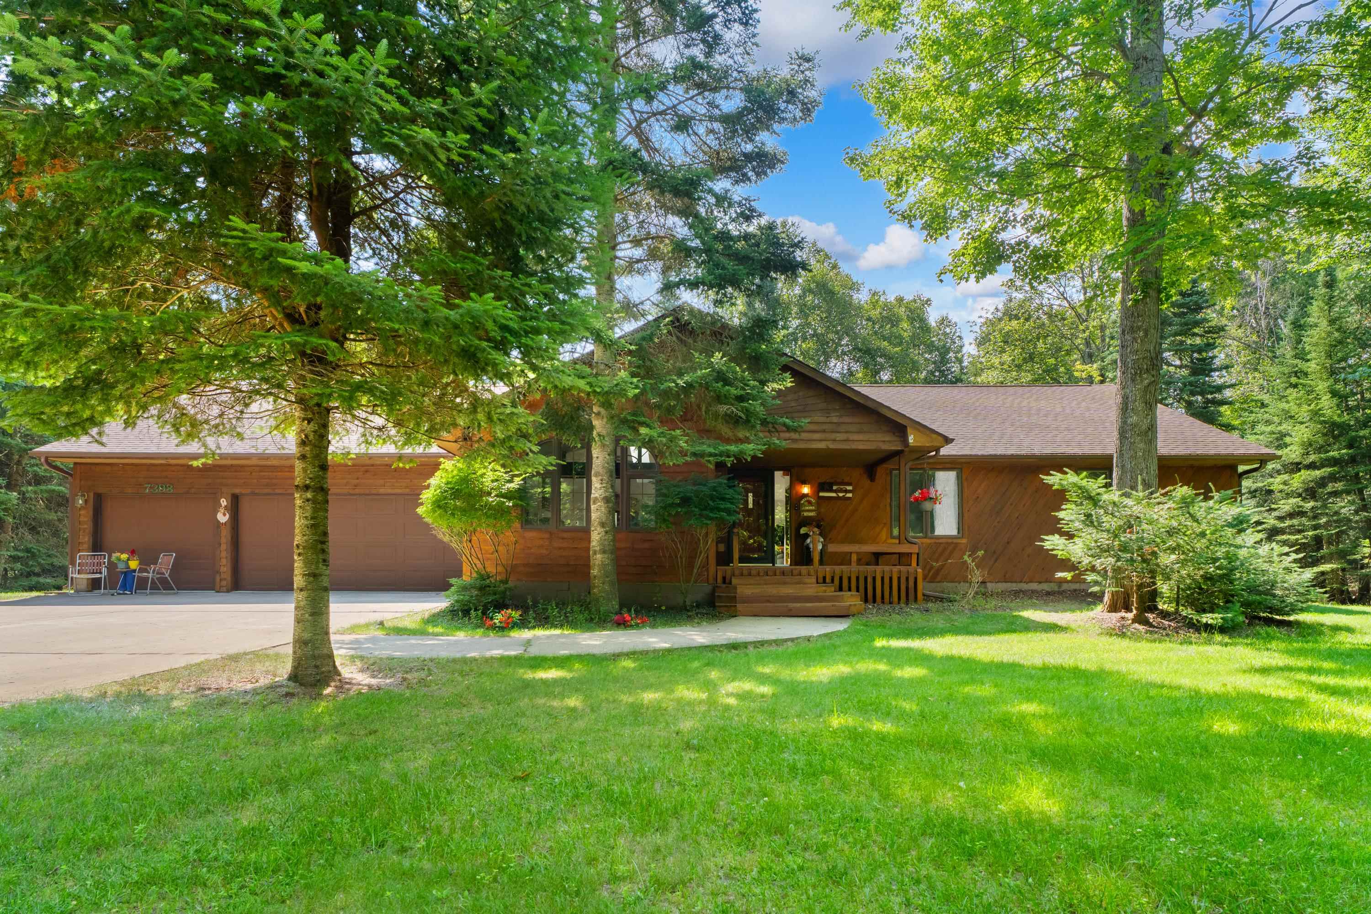
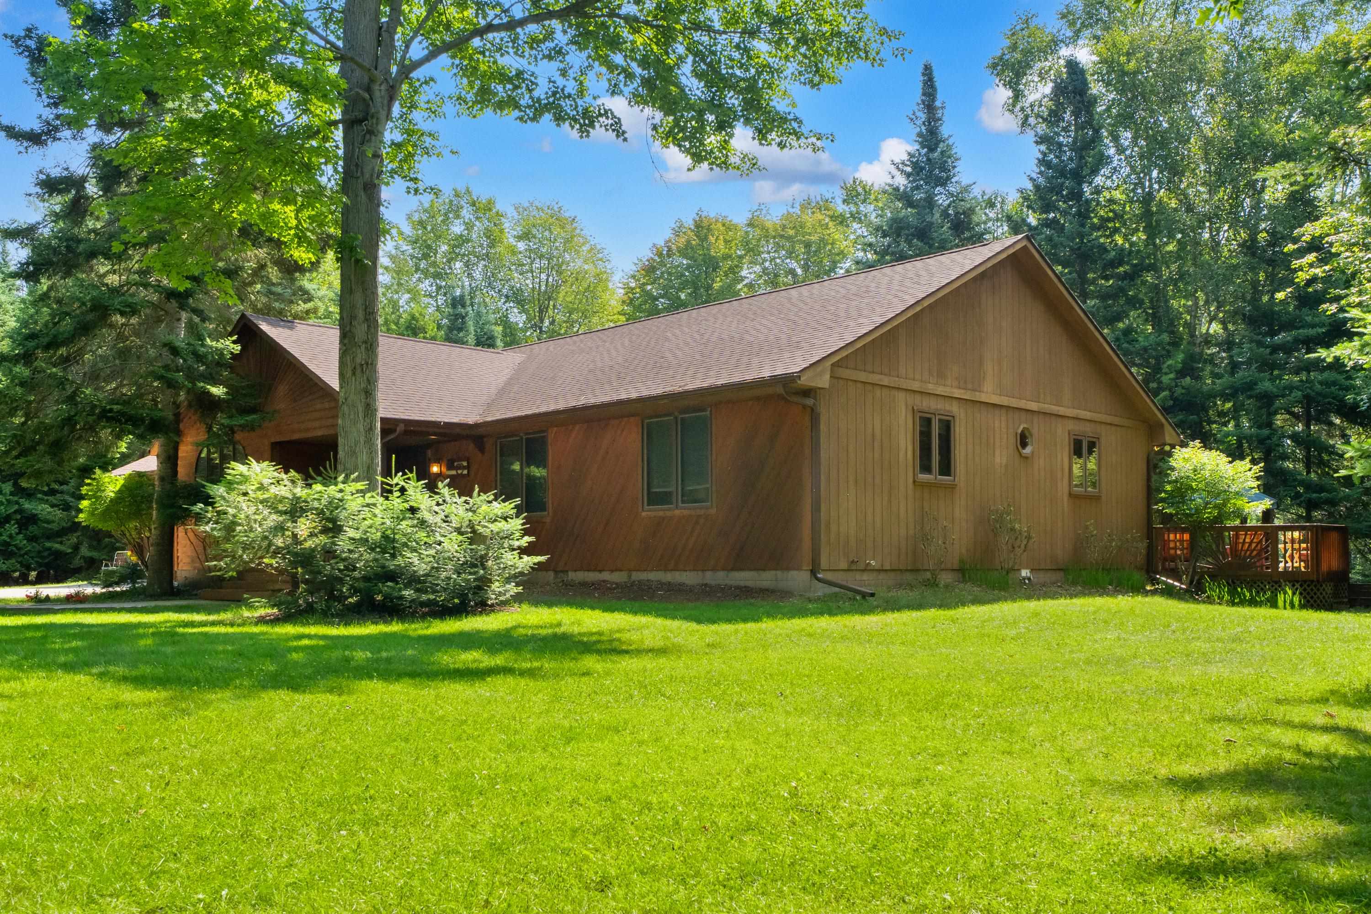
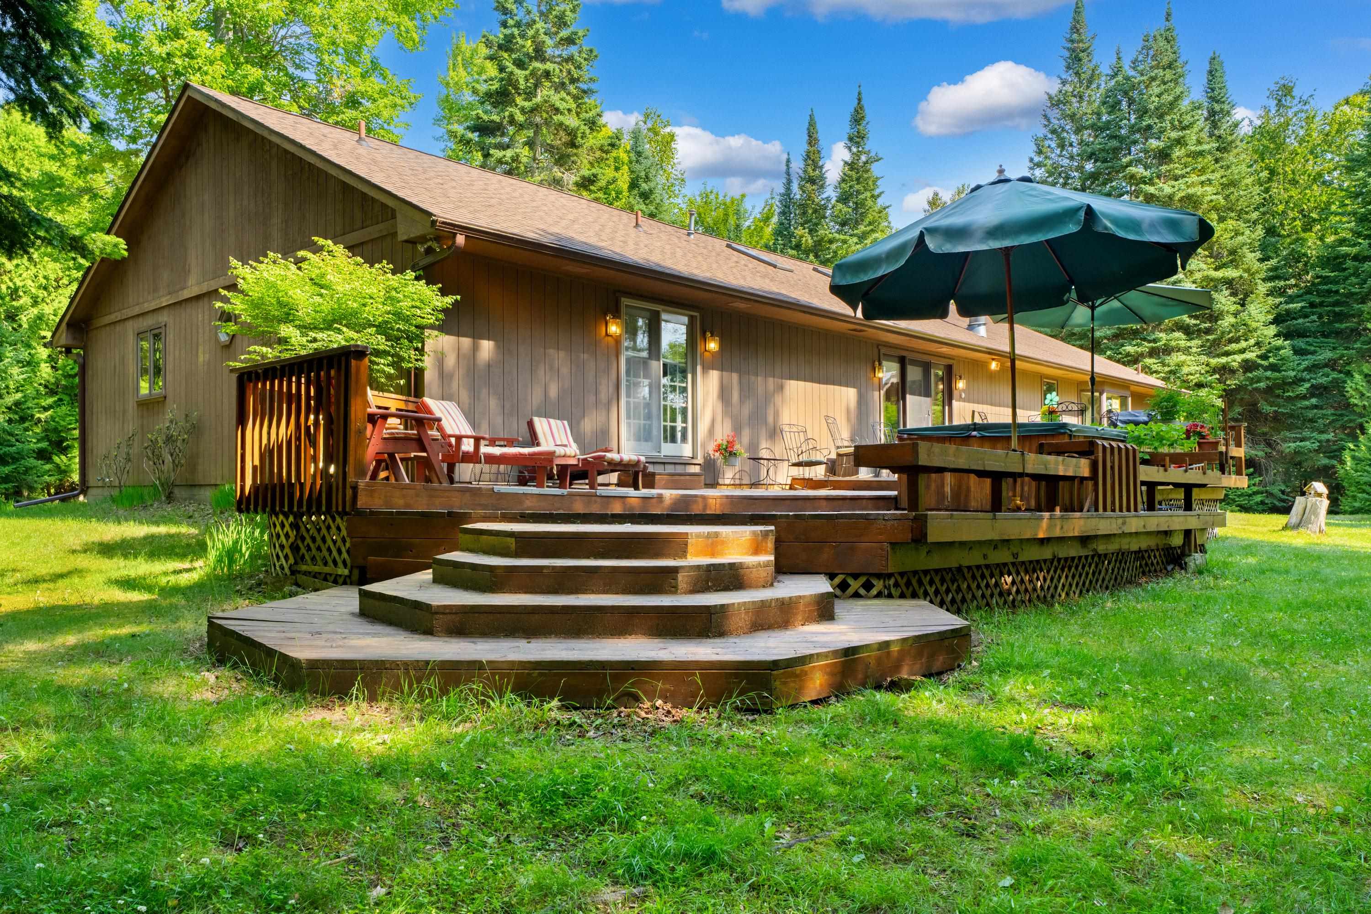
Secluded and wooded lot in Lakewood shores. Original owners have lovingly cared for this custom contemporary home built in 1992 that was occupied only as their summer residence. Private, open, airy, and light describe this three bedroom two ¼ bath home with attached three car garage on two lots. Dramatic entrance with cathedral ceiling and new skylights welcomes you into an open living, dining, and family room with natural fireplace. Large kitchen with an abundance of raised panel cabinets for tons of storage and a large eat-in area that overlooks the private yard to enjoy your morning coffee. Large laundry room off the garage entrance with convenient commode. All bedrooms are generous in size with ample closet storage. The owner’s suite features a door wall leading to the deck, walk-in closet, and attached bath with cathedral ceilings. In addition to the home there is wonderful multi-level deck with built-in seating to use to enjoy your private wooded yard. A fabulous 884 sq.ft. outbuilding built in 2018 with a one car garage that is ready to finish into an in-law suite, work room, she-shed, man cave what ever you need to make this home tailored to your special needs. Huge bonus is the recent installation of Solar panels that reduce the electric bill to an average of under $24.00! New roof and skylights in 2018. Gutter guards installed for easy care. Enjoy all the benefits of Lakewood Shores, a private homeowners’ association with private Lake Huron Beach Access, Cedar Lake Access, Beach club restaurant, tennis courts, Picnic pavilion, activities and much more. HOA fee is $660.00 for the year. Book your viewing today!

$2,595/mo

Est. mortgage payment based on a $390,000 home price.

All estimates are provided by Luxury Presence for informational purposes only. Actual amounts may vary.

Additional information

MLS® ID
80070920

Interior Features

Bedrooms
3
Bathrooms
2
Fireplace
Yes
Heating
Yes
Basement
No

Exterior Features

Lot Size
0.79 Acres

Other Property Details

Taxes
$4,232
Tax Frequency
Annually
Association Fee Frequency
Yearly
Garage
Yes
Waterfront
Yes
MLS provider logo

Listed by KATHERINE DEMETER with SUNRISE REALTY OF OSCODA
Listing Contact: [email protected] 

Based on information originating from the MiRealSource as of 10/12/2026. This information is for your personal, non-commercial use and may not be used for any purpose other than to identify prospective properties you may be interested in purchasing. Display of MLS data is usually deemed reliable but is NOT guaranteed accurate by the MLS. Buyers are responsible for verifying the accuracy of all information and should investigate the data themselves or retain appropriate professionals. Information from sources other than the Listing Agent may have been included in the MLS data. Unless otherwise specified in writing, the Broker/Agent has not and will not verify any information obtained from other sources. The Broker/Agent providing the information contained herein may or may not have been the Listing and/or Selling Agent. Property locations as displayed on any map are best approximations only and exact locations should be independently verified. Any offer of compensation is made only to participants of the MLS where the listing is filed.

©2026 MiRealSource all rights reserved.

Data last updated on 10/12/2026 at 11:02 PM UTC

Powered by Luxury Presence