Property photo 1
Property photo 2
Property photo 3
Property photo 4
Property photo 5
5 Beds
4 Baths
2,970 sqft

$749,900

1768 River Bend Trail, Eagle River WI, 54521

Price per sqft$252.49
Built in1997
Property size2,970 sqft
Property typeResidential

Overview

Active

Listed Aug 12, 2026

Updated 7h ago

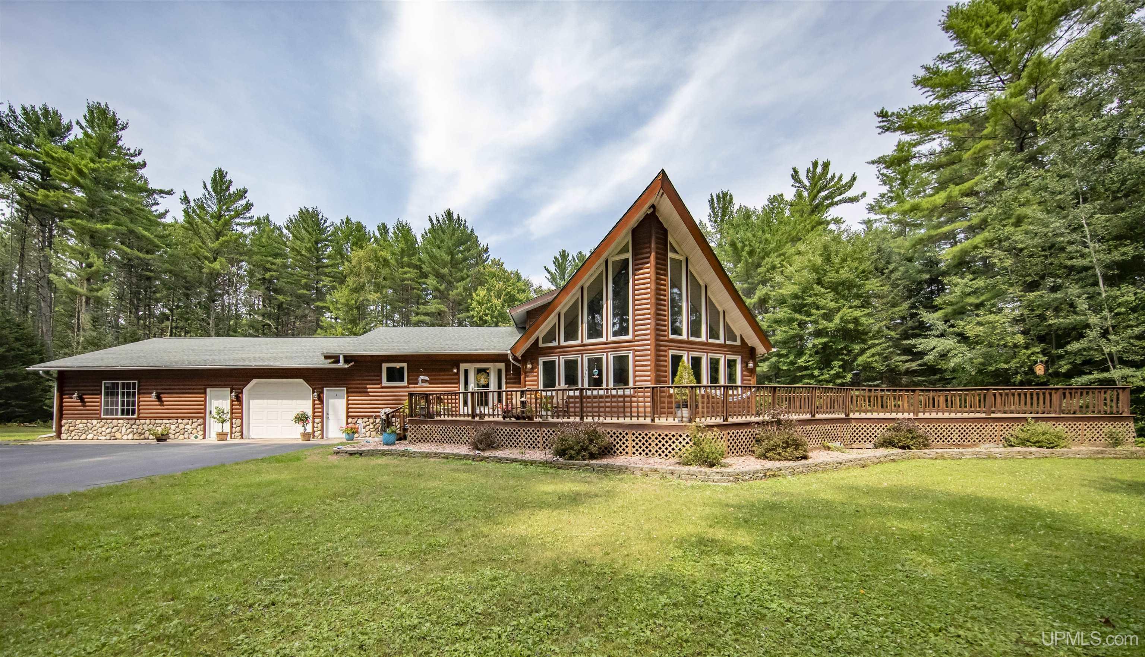
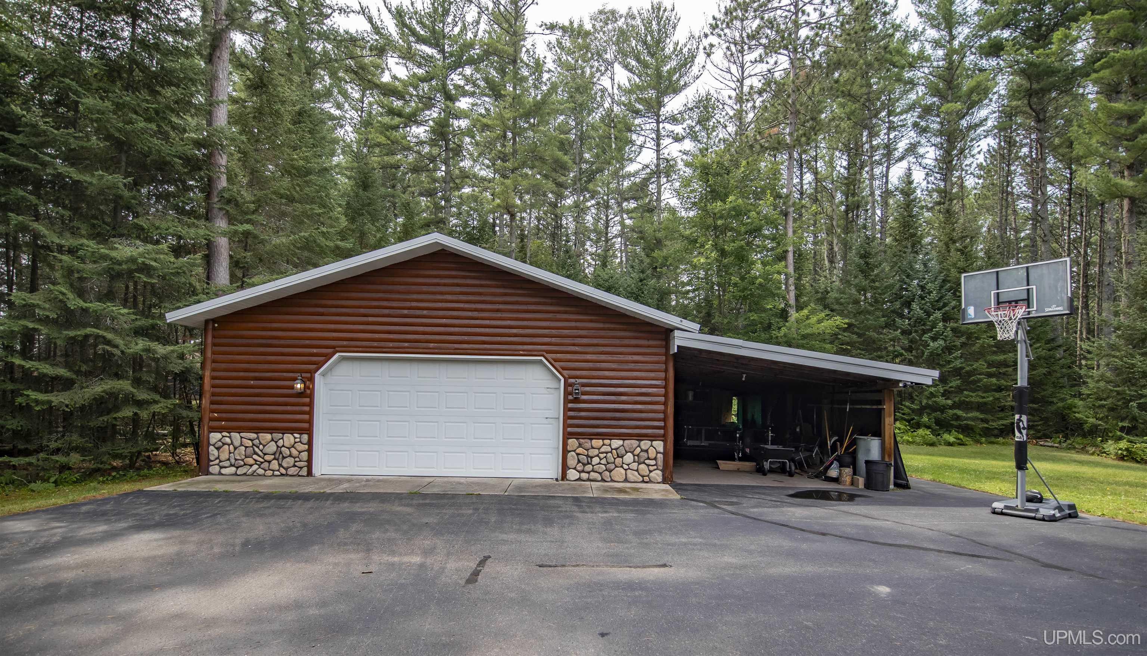
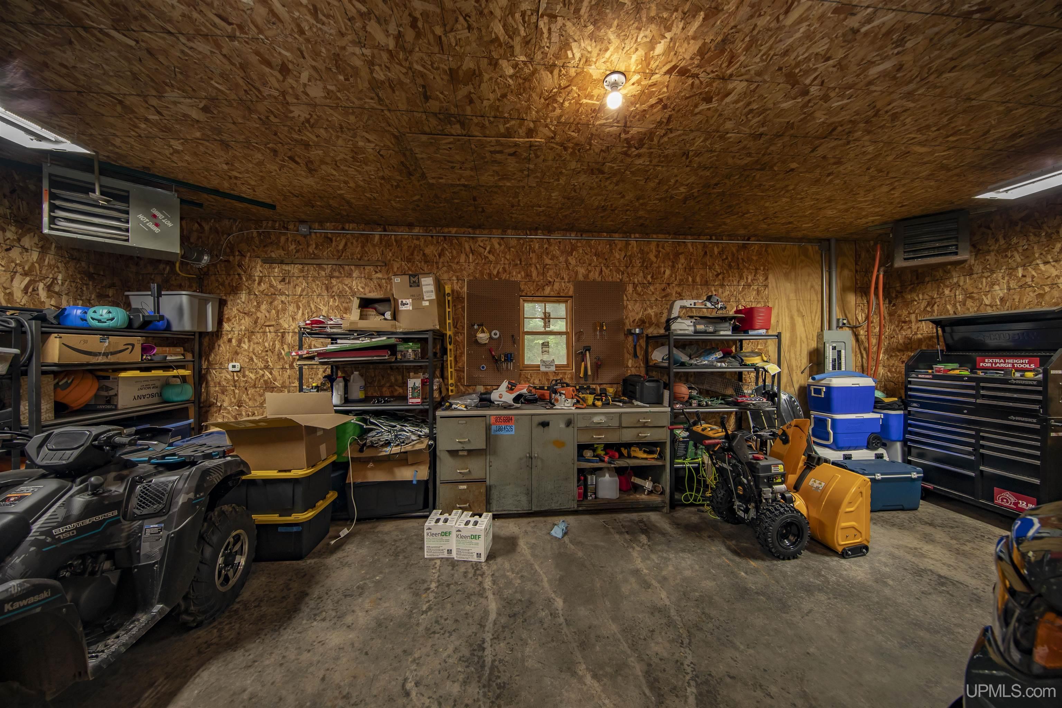
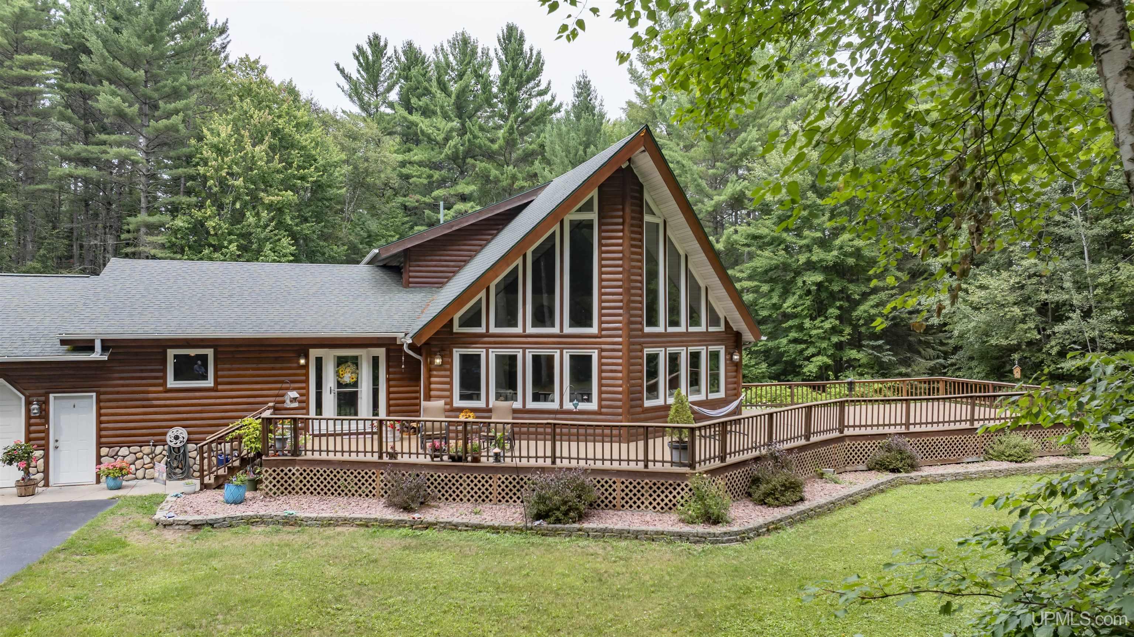
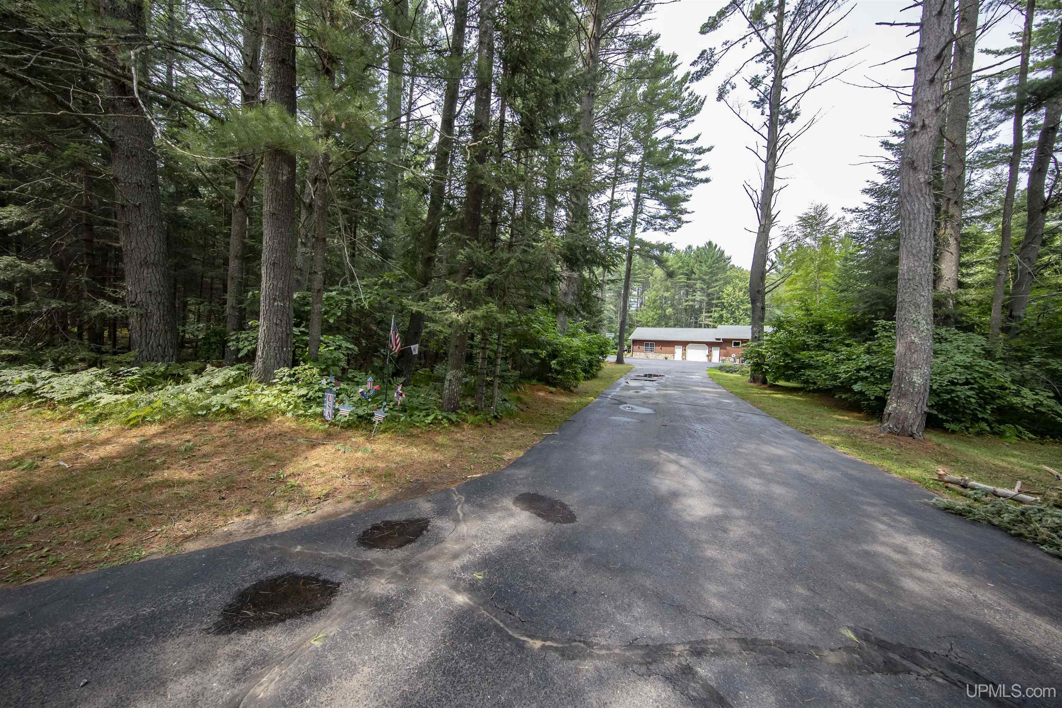
Turn down the private, tree-lined drive on River Bend Trail and the Northwoods does the rest of the selling for you. This 5-bedroom, 3.5-bath home sits on 3.64 wooded acres in Eagle River, built for people who actually use a house — family gatherings, football Sundays, sun-up coffee on the porch, the whole rotation. Inside, cathedral ceilings and a wall of windows pull the woods right into the living room. The eat-in kitchen and dining area are made for a crowd. Two bedrooms and a full bath sit on the main floor along with laundry, so single-level living is on the table if you want it. Upstairs, a loft-style primary suite overlooks the living room below, with its own bath and a walk-in closet — private without being cut off from the rest of the house. Then there's the three-season porch — newly floored, with a pellet stove that means it's not just a July-and-August space. Coffee at sunrise, wine after dark, bugs and chill kept outside. The finished lower level adds a family room and exercise space, but the real showstopper is the 1,000 sq ft room — propane heat, wet bar, fridge, pool table and bathroom. Game day, kids' hangout, adult retreat — it plays all three roles depending on who asks. Outside is where this property stops competing and starts winning. A outdoor kitchen area and bar, two patio areas, and a back deck plus a wrap-around front deck turn the yard into its own destination. Part of the backyard is fenced — good news for pets and kids who'd rather not be supervised every second. Storage won't be a question mark here: a detached, heated 2.5-car garage with a lean-to plus a 1-car attached garage. New furnace and A/C in the last two years. Appliances are newer and stay with the home; furnishings are negotiable. This is a forever-home kind of property — growing families, downsizers who still want room to entertain, or anyone ready to make "up north" a permanent address instead of a weekend plan. Newer windows and doors - Motivated Seller!

$4,989/mo

Est. mortgage payment based on a $749,900 home price.

All estimates are provided by Luxury Presence for informational purposes only. Actual amounts may vary.

Additional information

MLS® ID
50218323

Interior Features

Bedrooms
5
Bathrooms
4
Cooling
Yes
Heating
Yes
Basement
Yes

Exterior Features

Lot Size
3.64 Acres

Other Property Details

Taxes
$3,662
Tax Frequency
Annually
Garage
Yes
MLS provider logo

Listed by NICOLE HEBERT with KELLER WILLIAMS CLASSIC REALTY NW
Listing Contact: 906-284-0216 

Based on information originating from the MiRealSource as of 10/12/2026. This information is for your personal, non-commercial use and may not be used for any purpose other than to identify prospective properties you may be interested in purchasing. Display of MLS data is usually deemed reliable but is NOT guaranteed accurate by the MLS. Buyers are responsible for verifying the accuracy of all information and should investigate the data themselves or retain appropriate professionals. Information from sources other than the Listing Agent may have been included in the MLS data. Unless otherwise specified in writing, the Broker/Agent has not and will not verify any information obtained from other sources. The Broker/Agent providing the information contained herein may or may not have been the Listing and/or Selling Agent. Property locations as displayed on any map are best approximations only and exact locations should be independently verified. Any offer of compensation is made only to participants of the MLS where the listing is filed.

©2026 MiRealSource all rights reserved.

Data last updated on 10/12/2026 at 10:35 PM UTC

Powered by Luxury Presence