
Property photo 1
Property photo 2
Property photo 3
Property photo 4
Property photo 5
6 Beds
2 Baths
3,610 sqft

$275,000

10651 N Vandecar Road, Farwell MI, 48622

Price per sqft$76.18
Built in1920
Property size3,610 sqft
Property typeResidential

Overview

Active

Listed Jul 25, 2026

Updated 4h ago

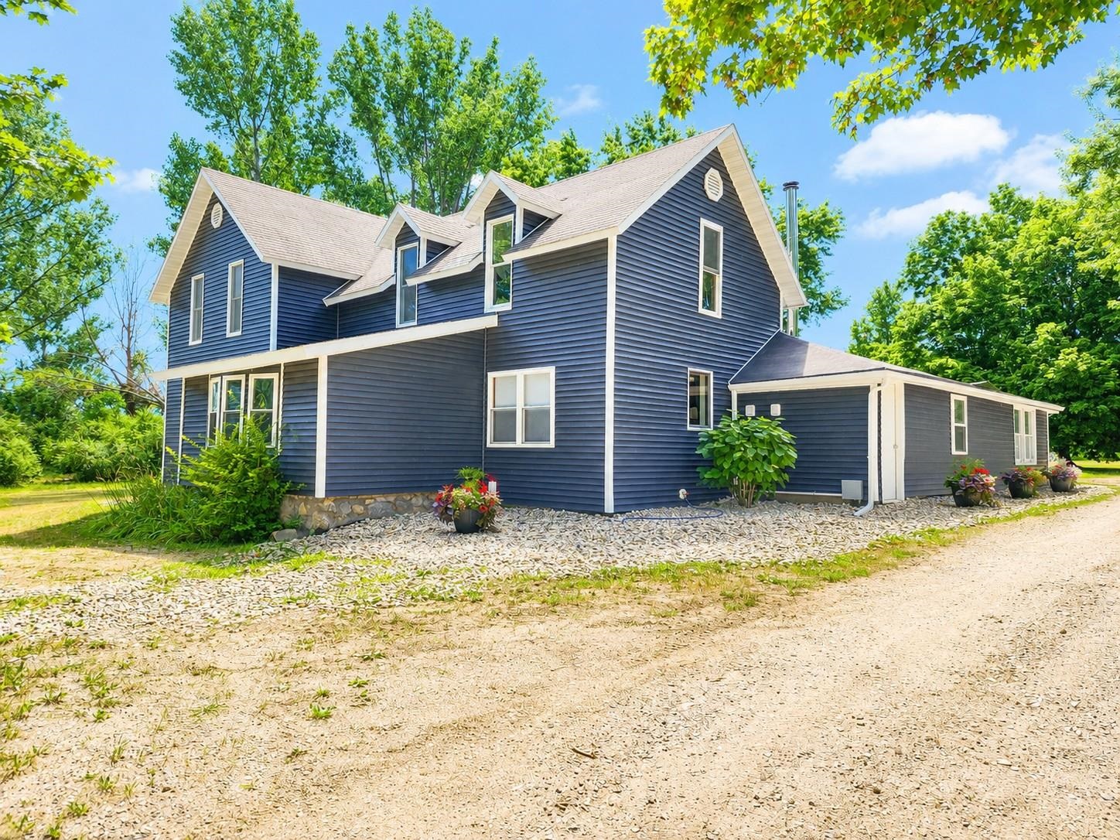
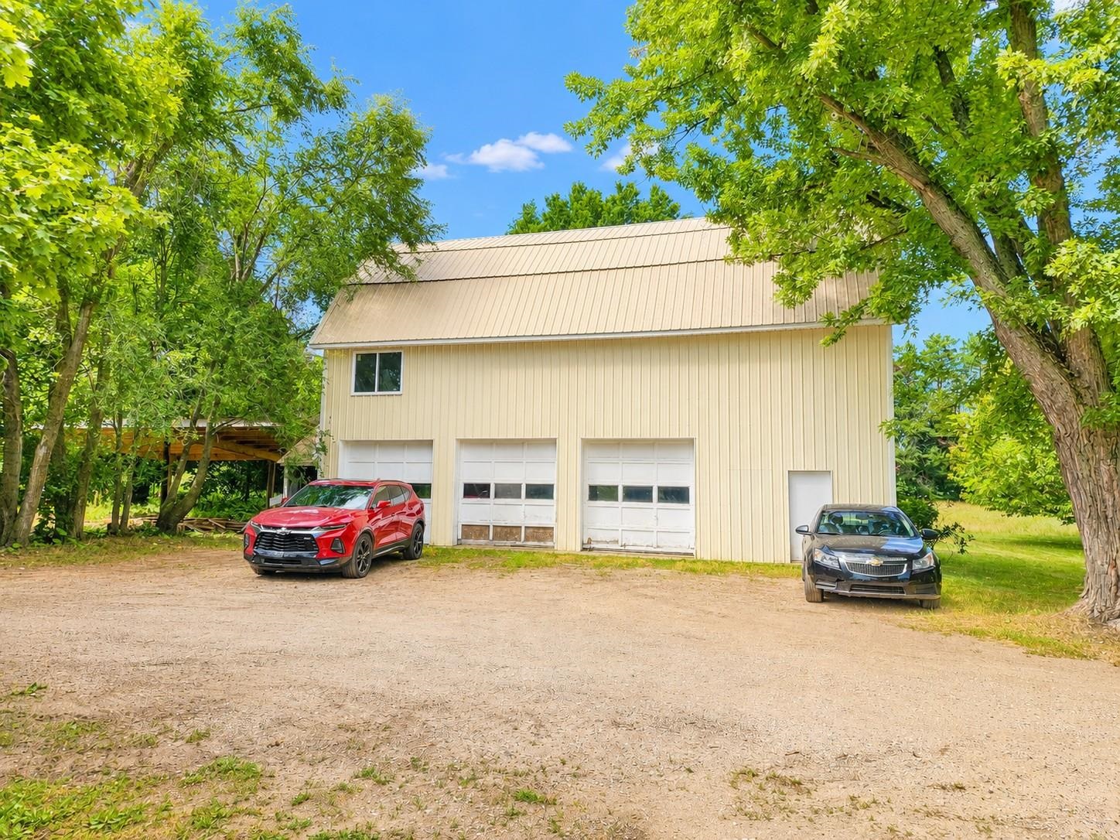
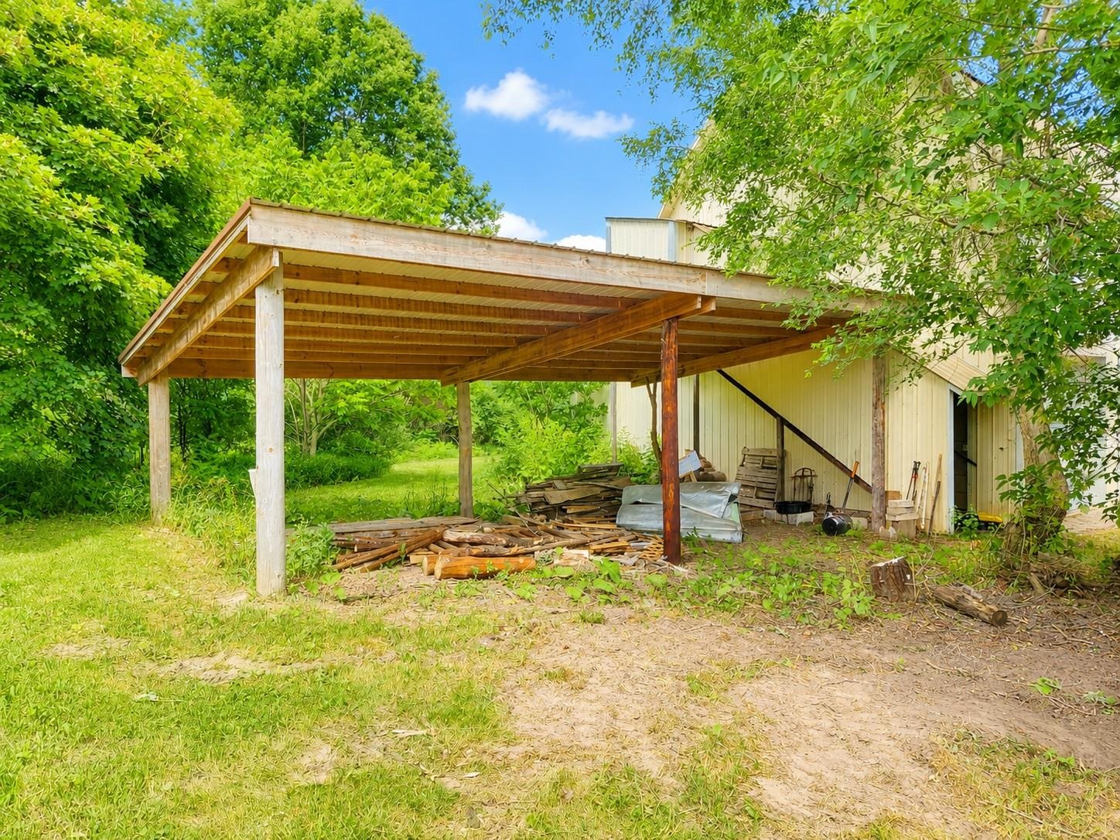
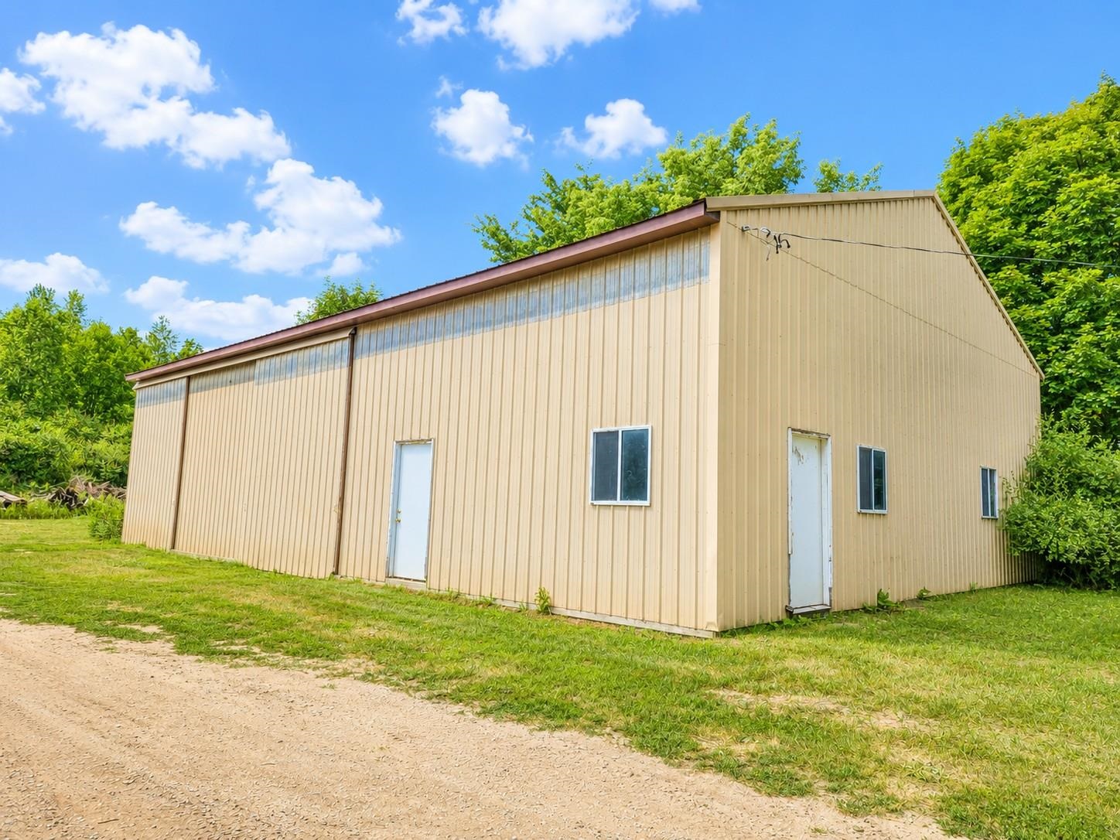
Spacious 2-story home offering approximately 6 bedrooms and room to grow on 2.32 beautifully treed acres! Two upstairs bedrooms are awaiting flooring, and two additional unfinished rooms provide the opportunity to create even more bedrooms, hobby spaces, storage, or bonus rooms to fit your needs. The main floor features a spacious primary suite with a private bath and an adjoining room that would make an incredible walk-in closet, sitting room, home office, or flex space. Main-floor laundry and an additional guest bathroom add convenience. The generously sized kitchen opens to a spacious dining area, which flows seamlessly into the expansive living room highlighted by a skylight. French doors lead to a bright sunroom, while an additional office space with an unfinished porch offers the potential for expanded workspace or additional finished living space. You'll also appreciate the oversized L-shaped mudroom, Michigan basement housing the mechanicals, and a propane forced-air furnace (approximately 10 years old). The septic system was replaced approximately 3 years ago, offering added peace of mind. The seller will replace the current propane tanks with a leased tank prior to closing. Outside, the covered patio provides an excellent space for relaxing or entertaining. The property also includes two impressive barns: a 40' x 60' barn with electric and a dirt floor, plus a 46' x 26' two-story barn with electric, concrete floor, and lean-to. A chicken coop and additional storage shed provide even more versatility. Surrounded by mature trees on 2.32 acres and featuring two cherry trees and a plum tree, this property offers the perfect blend of country living and convenience on a paved road. Every room is generously sized, providing an abundance of space throughout the home. Exclusions: Blueberry bushes and children's outdoor play center are excluded from the sale. Photo Disclosure: Listing photos have been enhanced to brighten lighting while accurately representing the property's features.

$1,830/mo

Est. mortgage payment based on a $275,000 home price.

All estimates are provided by Luxury Presence for informational purposes only. Actual amounts may vary.

Additional information

MLS® ID
50216192

Interior Features

Bedrooms
6
Bathrooms
2
Cooling
Yes
Heating
Yes
Basement
Yes

Exterior Features

Lot Size
2.32 Acres

Other Property Details

Taxes
$3,646
Tax Frequency
Annually
Garage
Yes
MLS provider logo

Listed by SHANNON CUMMINGS with CUMMINGS REALTY
Listing Contact: 989-339-1326 

Based on information originating from the MiRealSource as of 10/12/2026. This information is for your personal, non-commercial use and may not be used for any purpose other than to identify prospective properties you may be interested in purchasing. Display of MLS data is usually deemed reliable but is NOT guaranteed accurate by the MLS. Buyers are responsible for verifying the accuracy of all information and should investigate the data themselves or retain appropriate professionals. Information from sources other than the Listing Agent may have been included in the MLS data. Unless otherwise specified in writing, the Broker/Agent has not and will not verify any information obtained from other sources. The Broker/Agent providing the information contained herein may or may not have been the Listing and/or Selling Agent. Property locations as displayed on any map are best approximations only and exact locations should be independently verified. Any offer of compensation is made only to participants of the MLS where the listing is filed.

©2026 MiRealSource all rights reserved.

Data last updated on 10/12/2026 at 10:39 PM UTC

Powered by Luxury Presence