Property photo 1
Property photo 2
Property photo 3
Property photo 4
Property photo 5
3 Beds
2 Baths
2,016 sqft

$159,900

106 Iron Street, Hurley WI, 54534

Price per sqft$79.32
Built in1927
Property size2,016 sqft
Property typeResidential

Overview

Active

Listed May 15, 2026

Updated Jul 23

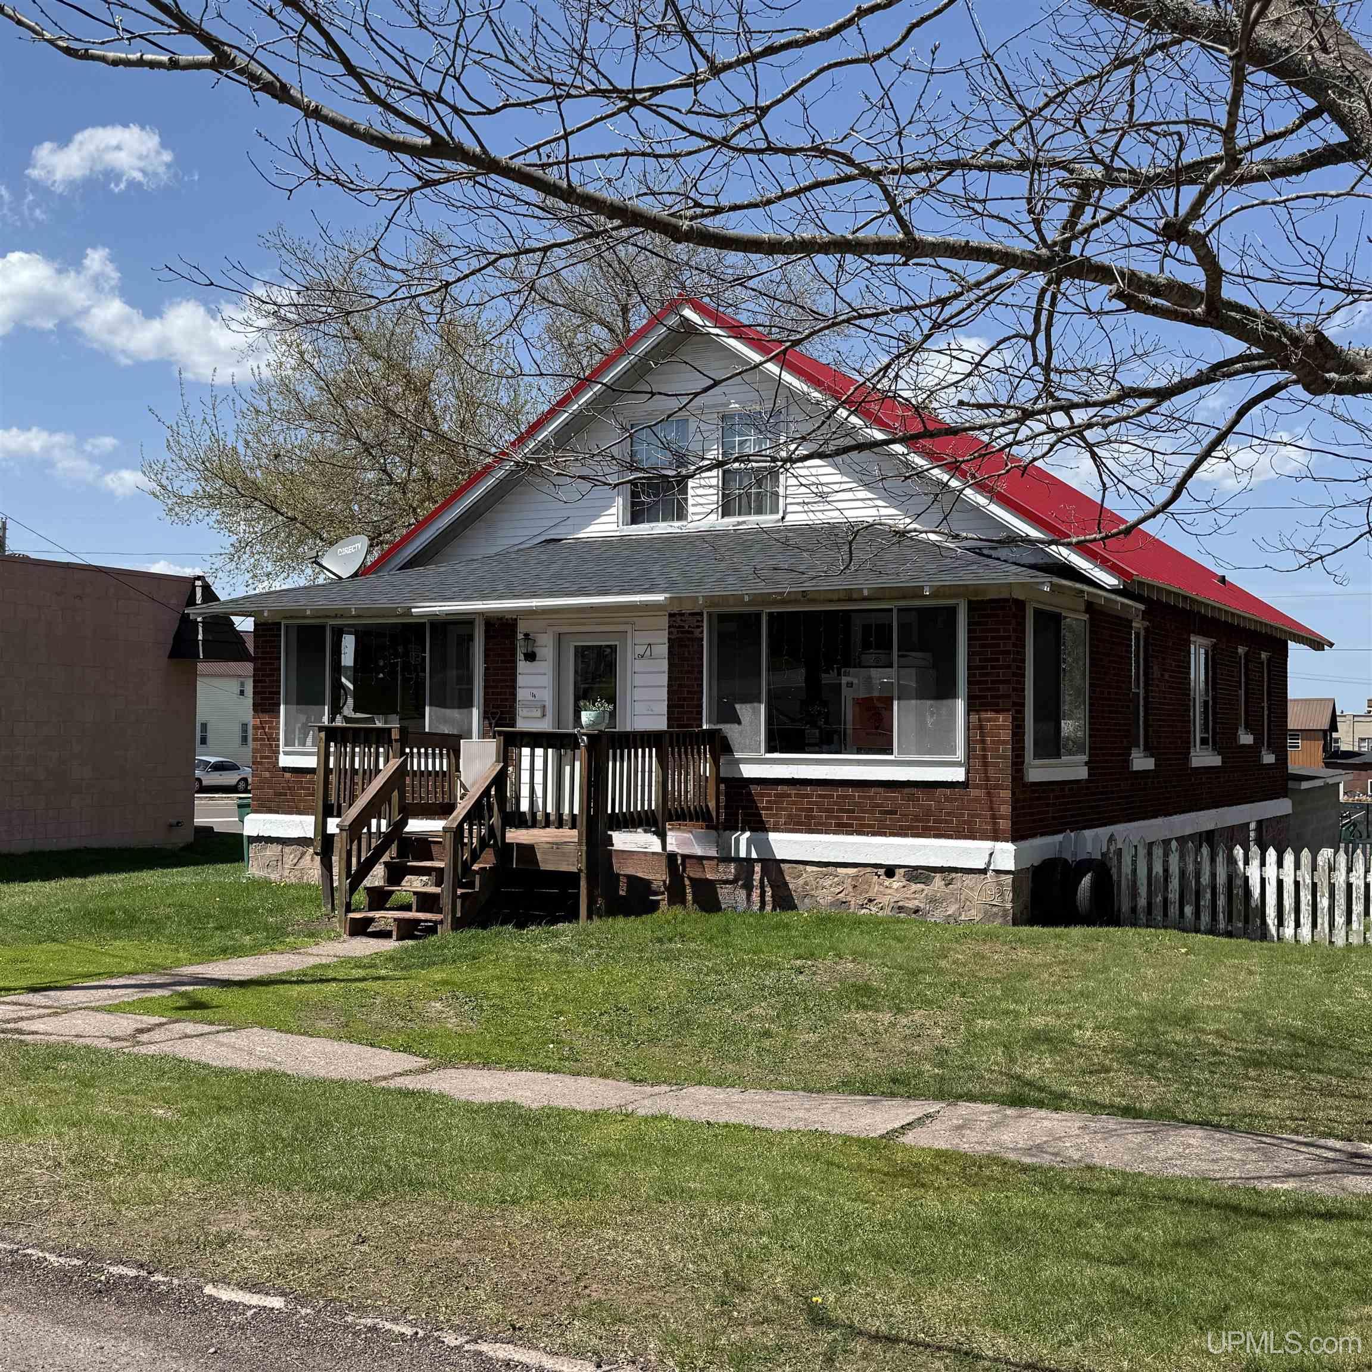
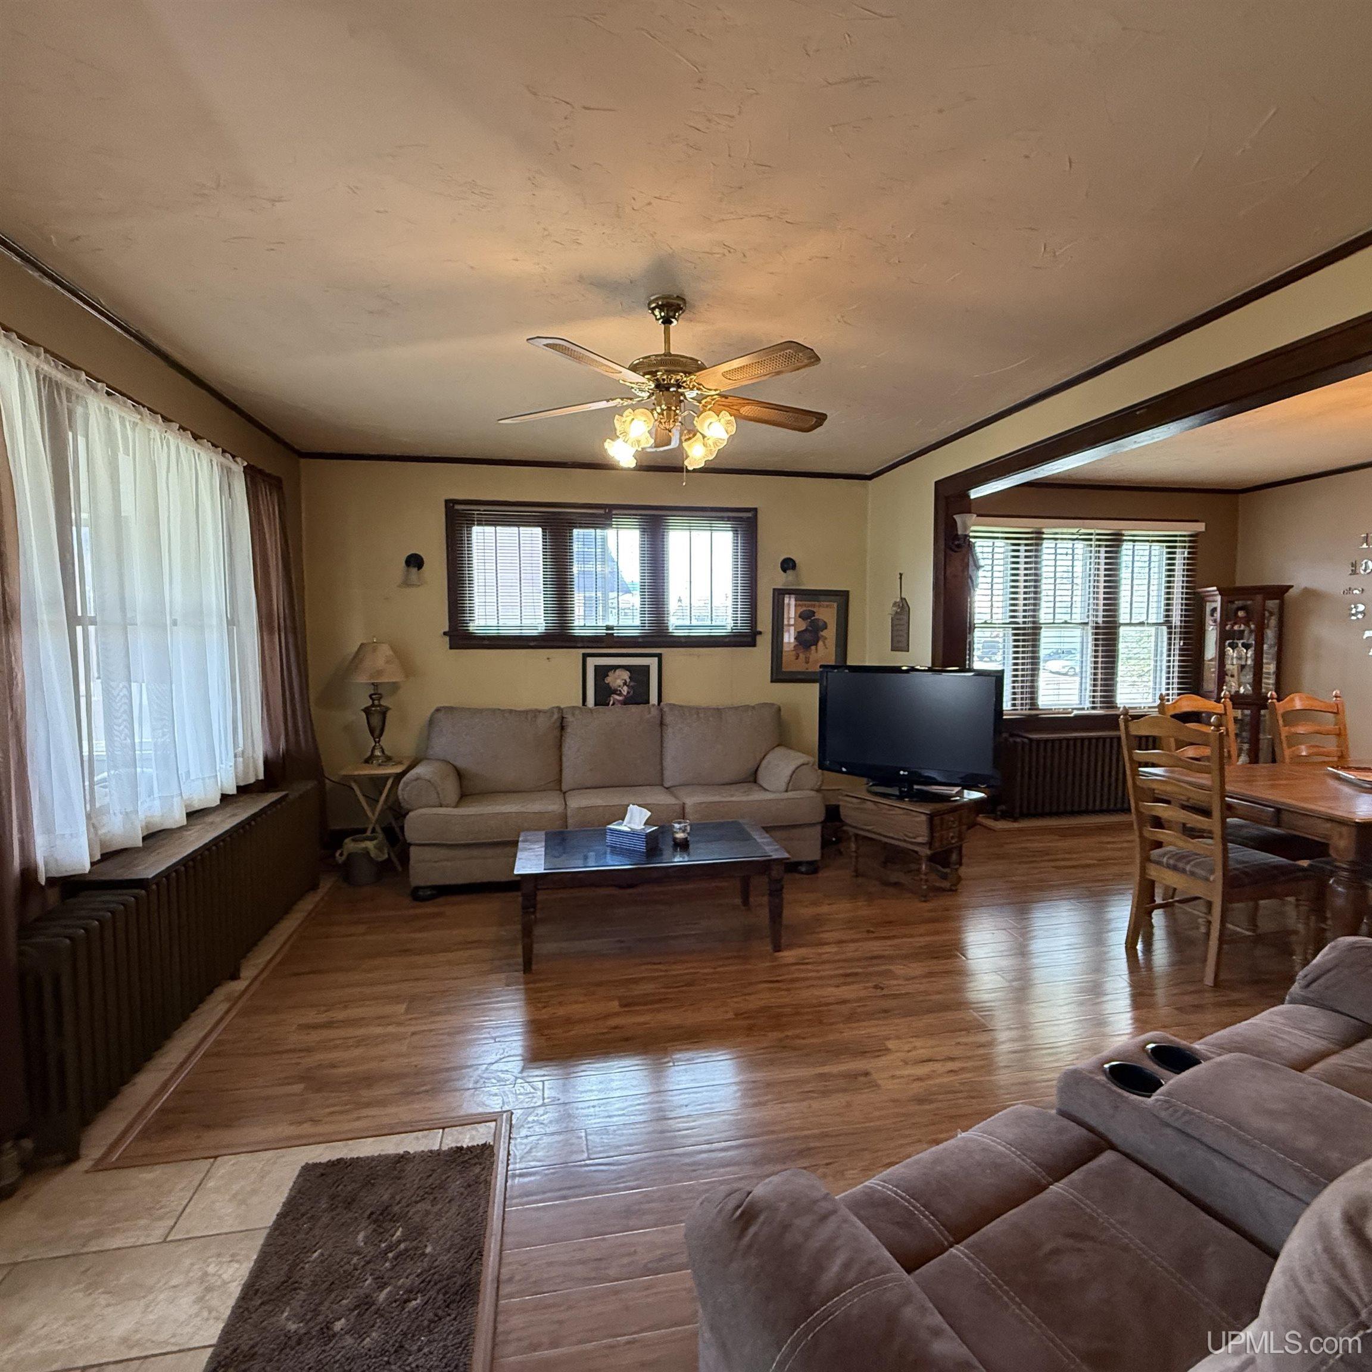
Comfortable Living with Convenient Main-Level Features. Welcome home to this Hurley property offering a functional layout, timeless character, and easy everyday living. Located close to downtown, this 3-bedroom, 2-bath home combines classic details with practical updates throughout. Step inside and find bamboo plank flooring in the living and dining rooms, and charming original trim accented by crown molding, a veneer and beveled glass front door, 3 piano windows and hardwood floors in both main-level bedrooms. The dining room features a built-in hutch that adds both character and storage, while the kitchen offers terrazzo flooring, an island workspace, small pantry, and includes the appliance package. Designed with convenience in mind, the home features a main-level full bath and main-floor laundry located in a flexible bonus space that could serve as a breakfast nook, sitting area, hobby space, or home office setup. The entire upper level is dedicated to a spacious primary ensuite featuring a large private bath with spa tub and two separate lighted closets and a built in dresser, creating a comfortable retreat with added privacy. Outside, you’ll appreciate the timeless brick exterior paired with vinyl siding and a new metal roof offering both durability and curb appeal. The inviting 3-season front porch creates a welcoming place to relax. A 1 car garage flows into the 2 car drive under garage and a manageable yard for low maintenance outdoor care. Recently appraised. This property offers a great balance of comfort, character, and convenience. Reach out for more information or to schedule your showing!

$1,064/mo

Est. mortgage payment based on a $159,900 home price.

All estimates are provided by Luxury Presence for informational purposes only. Actual amounts may vary.

Additional information

MLS® ID
50207838

Interior Features

Bedrooms
3
Bathrooms
2
Cooling
Yes
Heating
Yes
Basement
Yes

Exterior Features

Lot Size
0.14 Acres

Other Property Details

Taxes
$2,029
Tax Frequency
Annually
Garage
Yes
MLS provider logo

Listed by GAYLE COLASSACO with FIRST WEBER, INC
Listing Contact: 906-364-0621 

Based on information originating from the MiRealSource as of 7/23/2026. This information is for your personal, non-commercial use and may not be used for any purpose other than to identify prospective properties you may be interested in purchasing. Display of MLS data is usually deemed reliable but is NOT guaranteed accurate by the MLS. Buyers are responsible for verifying the accuracy of all information and should investigate the data themselves or retain appropriate professionals. Information from sources other than the Listing Agent may have been included in the MLS data. Unless otherwise specified in writing, the Broker/Agent has not and will not verify any information obtained from other sources. The Broker/Agent providing the information contained herein may or may not have been the Listing and/or Selling Agent. Property locations as displayed on any map are best approximations only and exact locations should be independently verified. Any offer of compensation is made only to participants of the MLS where the listing is filed.

©2026 MiRealSource all rights reserved.

Data last updated on 7/23/2026 at 6:21 AM UTC

Powered by Luxury Presence